Hicks' builders' guide : comprising an easy, practical system of estimating material and labor for carpenters, contractors and builders .. (1910)
Hicks, Isaac Perry, 1856- · New York : David Williams Company · leaf 134
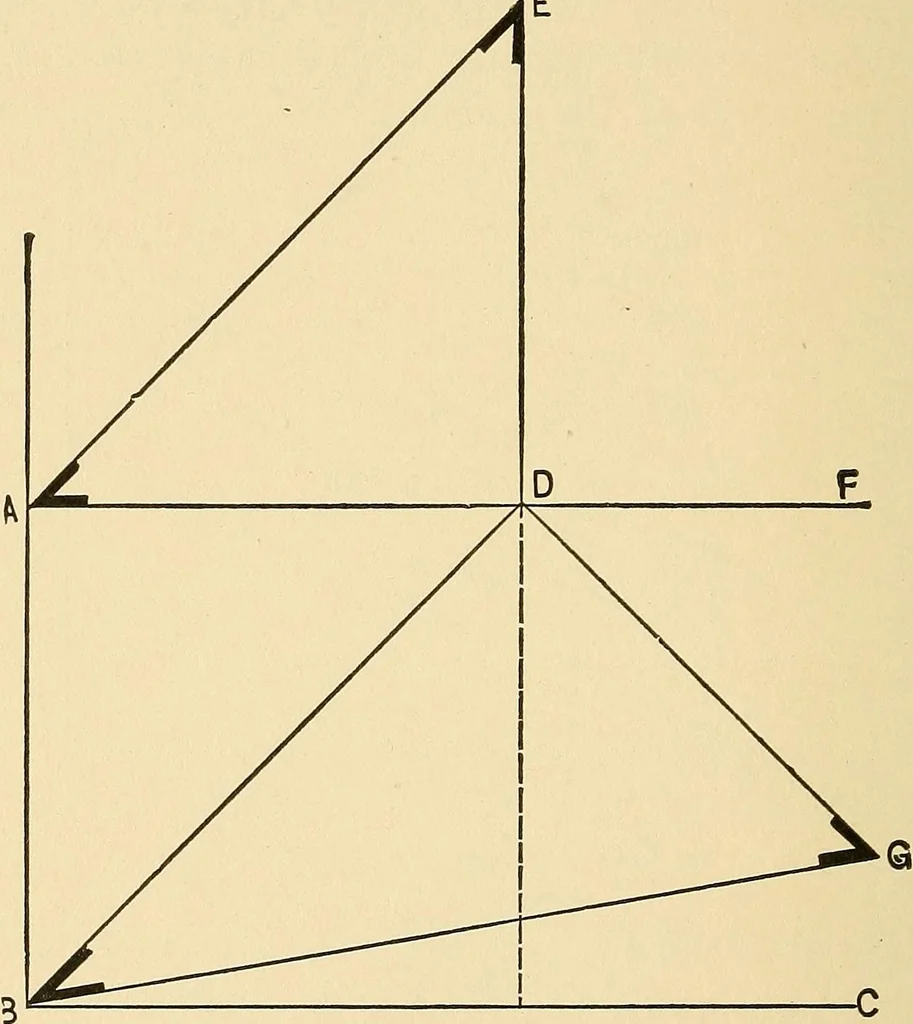
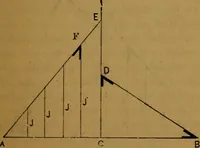
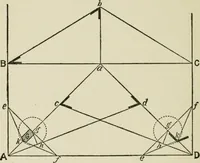
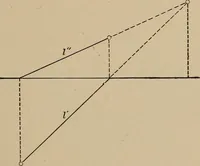
ry for making thecurved rafter. To economize in the width of lumber,the convex portion above the work line may beworked out separately and nailed on. As a guide inlaying out the corresponding curves in the hip rafter 132 THE builders GUIDE. divide the length of the common rafter on the workHne into… … Fig. 94.—Plan of Corner of a Roof with Ogee Rafters. Referring to Fig. 96, set off the run B D, the riseD G, and connect B G for the length and work lineof the hip. Divide the work line of the hip into thesame number of equal spaces as numbered on thework line of the common rafter i, 2, 3, etc.,…
Carpentry · Building
Internet Archive · Library of Congress · Public Domain Mark 1.0. Free to use for anything.