Hicks, I. P. (Isaac Perry), b. 1856 · Omaha, Neb., I.P. Hicks · leaf 54
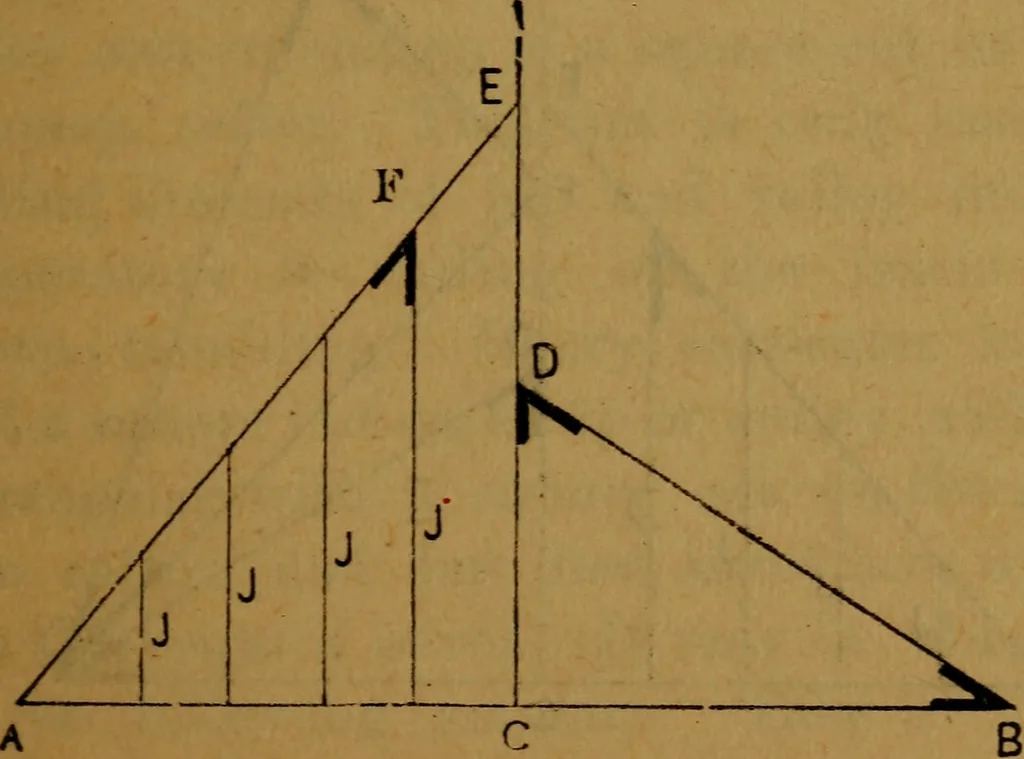
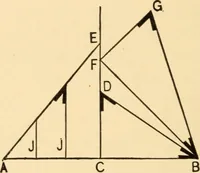
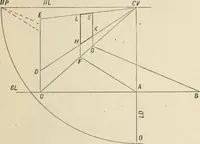
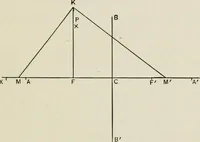
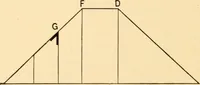
ext, set off onthe perpendicular line the length of the com-mon rafter, C to E, which is exactly the samelength as the line D B, connect E with A forthe length of the hip rafter. Next, space offthe jacks on the line A C and draw perpen-dicular lines joining the hip line A E. Thelines J J J are the… … Fig. 1 46 THE BUILDERS GUIDE. Now we have shown all the lines necessa-ry to be drawn, the plan shows every thingbut the cut of the hip rafter; and this, mayit be remembered is always 17 inches on theblade of a square for the bottom cut, and therise of the common rafter to the foot run onthe tongue…
Building
Internet Archive · Library of Congress · Public Domain Mark 1.0. Free to use for anything.