Hicks' builders' guide : comprising an easy, practical system of estimating material and labor for carpenters, contractors and builders .. (1910)
Hicks, Isaac Perry, 1856- · New York : David Williams Company · leaf 158
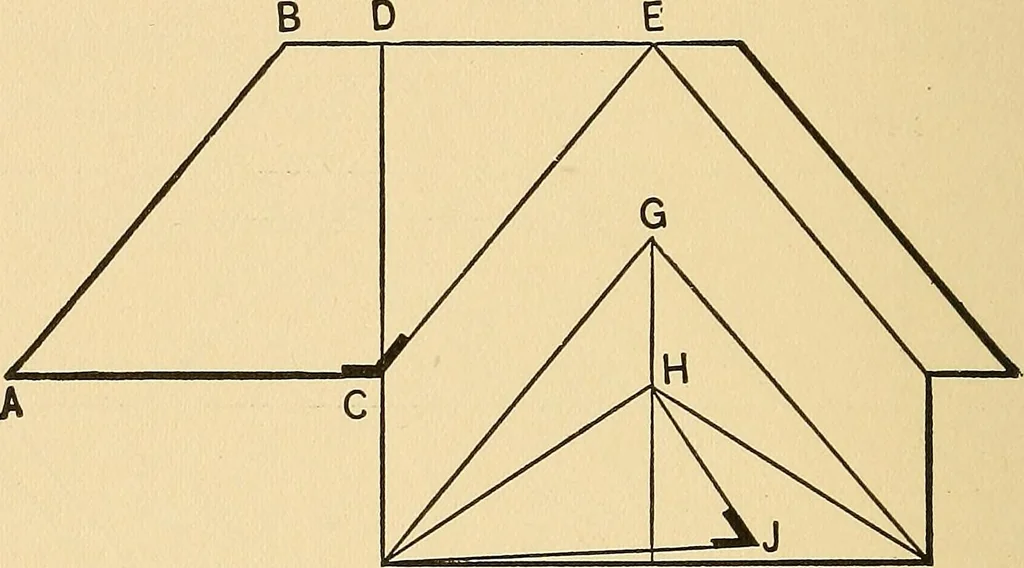
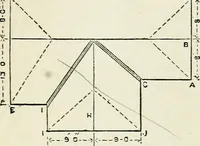
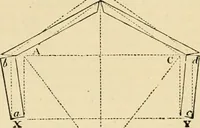
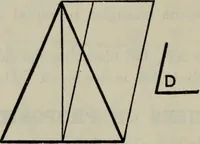
of common rafter. iS6 THE BUILDERS GUIDE. A B, C E and F G show the miter Hnes of hips andvalleys. There is nothing peculiar or difficult aboutthe joints at A, C and F except the mitering of thefascia and crown molding on a square cornice, whichmeans that the ends of the rafter are cut square… … F 1 Fig. 112.—Hip and Valley Roof of One-Third Pitch. run of common rafter D E on the tongue. The figuresfor a third pitch are 14^ inches on bkde and 12 incheson tongue, the tongue giving the cut, or the bevelmay be taken at C, as shown in the diagram. Thereis also a bevel across the edge of the…
Carpentry · Building
Internet Archive · Library of Congress · Public Domain Mark 1.0. Free to use for anything.