Hicks' builders' guide : comprising an easy, practical system of estimating material and labor for carpenters, contractors and builders .. (1910)
Hicks, Isaac Perry, 1856- · New York : David Williams Company · leaf 29
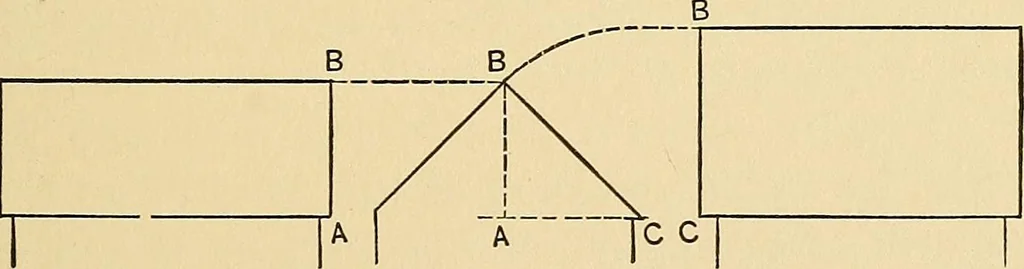
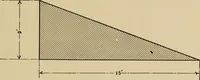
ABLE ROOFS. The gable roof is the most common in use, and isformed by two sets of rafters nvhich meet at theridge. Fig. 17 shows a plan ofthis kind of roof, Fig. 18 a sideelevation, Fig. 19 an end eleva-tion and Fig. 20 showing the sizeof roof necessary to cover theside elevation represented in… … Figs. 18, 19 and 20.—Side and End Elevations of a Gable Roof. This line is only the perpendicular rise of the roof, asshown in the end elevation. Fig. 19, by the dotted line 28 THE BUILDERS GUIDE. A B. In Fig. 19, B C represents the length of rafterwhich, when shown in a perpendicular position,…
Carpentry · Building
Internet Archive · Library of Congress · Public Domain Mark 1.0. Free to use for anything.