Hicks' builders' guide : comprising an easy, practical system of estimating material and labor for carpenters, contractors and builders .. (1910)
Hicks, Isaac Perry, 1856- · New York : David Williams Company · leaf 91
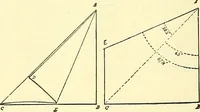
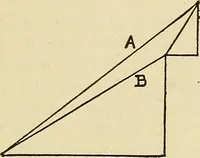
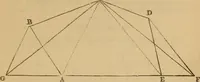
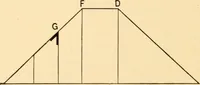
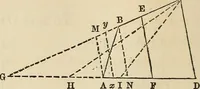
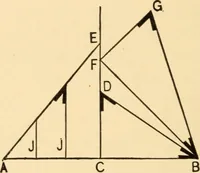
ch roofs,and is therefore thelength of the commonrafter and at the sametime represents the run of the hip rafter. As two lines cannot be drawn inthe same space we drop the line D B, rememberingthat it is shown by F B. BEVEL OF JACK RAFTERS. Before proceeding further with the subject of roofframing… … A C B Fig. 59.—Diagram for Half PitcliEoofs. go THE BUILDERS GUIDE. the roof on the side of the rafter B C. Next drawanother plumb line the thickness of the rafter fromthe first, and measured square from B C, as shownby the dotted lines. Square across the back of therafter, from the dotted plumb…
Carpentry · Building
Internet Archive · Library of Congress · Public Domain Mark 1.0. Free to use for anything.
![An illustration from Vnderweysung der Messung : mit dem Zirkel vn[d] Richtscheyt in Linien, Ebnen vnnd gantzen Corporen (1525)](https://img.insideoutlibrary.com/img/200/ia-vnderweysungderm00drer-169-416.webp)
![An illustration from Divina proportione : opera a tutti glingegni perspicaci e curiosi necessaria oue ciascun studioso di philosophia: prospettiua pictura sculptura: architectura: musica: e altre mathematice: suavissima: sotile: e admirabile doctrina consequira: e delecterassi: co[n] varie questione de secretissima scientia (1509)](https://img.insideoutlibrary.com/img/200/ia-divinaproportion00paci-88-142.webp)