Hunnewell, James Frothingham, 1832-1910 · Boston : Houghton, Mifflin and Company · leaf 130
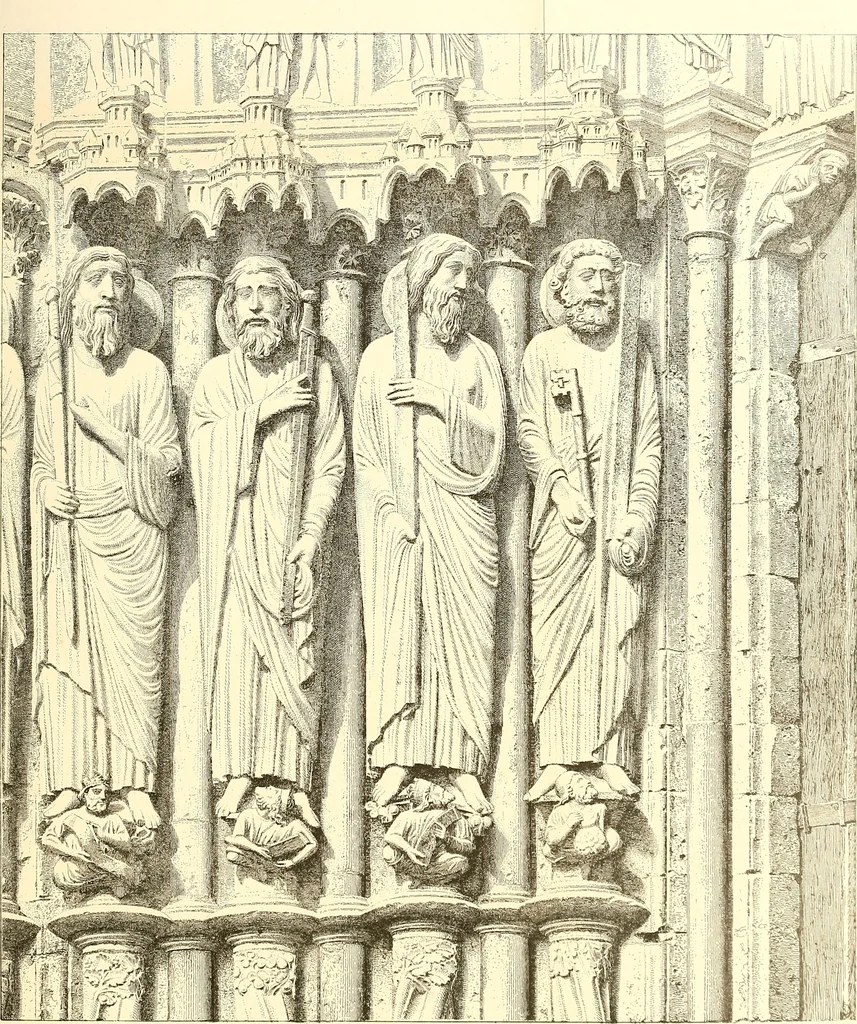
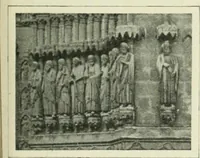
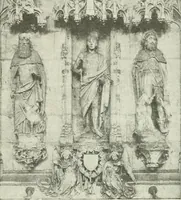
le, clear developmentfrom openings with a single arch to larger and divided windowsis here made evident. Nor does the early vaulting, also, showan effort at mere imitation. Here it is the plain constructivework of common-sense and ingenuity. (See plan, p. 97.) Each end of the transept has a lofty… … STATUES, CENTRAL DOOR, SOUTH PORCH, CHARTRES. -THE NORTHERN PORTALS. 93 lery appears in bold relief below the gable. At the base of eachfront of the transept are three large portals, grouped like anarcade, astonishingly sculptured, and projecting far beyond thewalls. Their fronts are in full light,…
Architecture · Cathedrals
Internet Archive · Boston Library Consortium · Public Domain Mark 1.0. Free to use for anything.