Lancaster, Robert Alexander, 1862- [from old catalog] · Philadelphia and London, J. B. Lippincott company · leaf 290
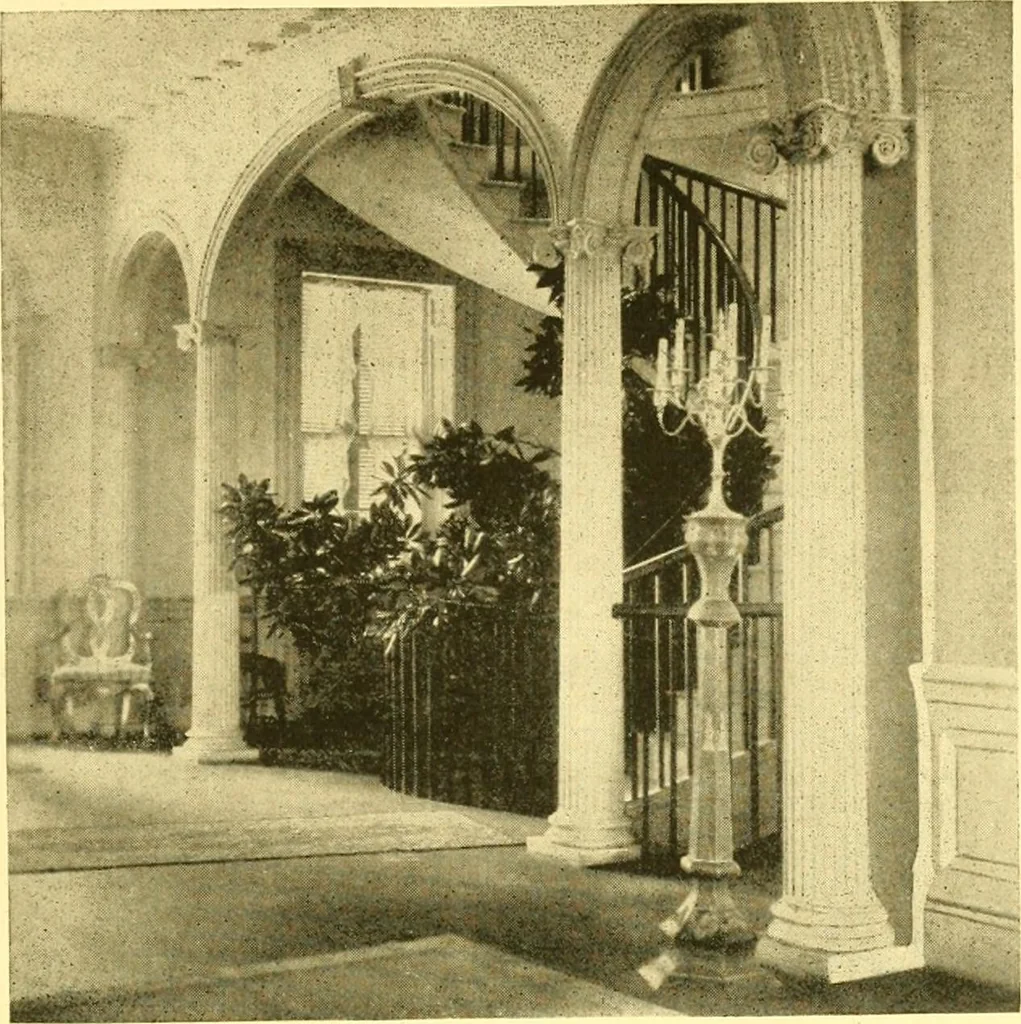
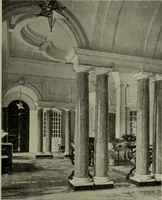
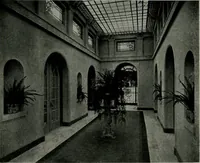
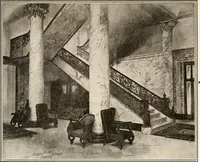
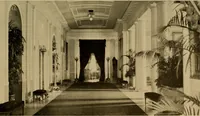
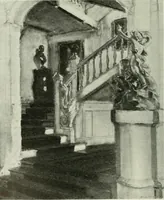
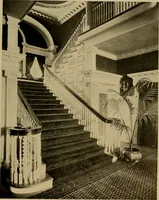
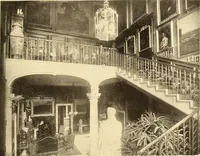
c. It is divided in the middleby a great hall whose ceiling is supported on one side by THE YORK RIVER COUNTRY 263 columns, and from which a splendid stairway winds to anobservatory which affords a view of the country for milesaround. In the high-pitched English basement was the Webblibrary with… … THE HALL, HAMPSTEA1) lock rooms; the wine cellar and the fat cellar (a darkcool room connected with the outer world by a brick-walledpassage), in which fresh meats were kept. The basementhad its alluring nooks and corners, but it could not vie incharm with the attic, where the ghost of Mr. Conrad…
Historic buildings · Churches
Internet Archive · Library of Congress · Public Domain Mark 1.0. Free to use for anything.