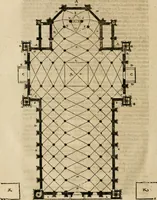
History and antiquities of the cathedral churches of Great Britain : illustrated with a series of highly-finished engravings, exhibiting general and particular views, ground plans, and all the architectural features and ornaments in the various styles of building used in our ecclesiastical edifices (1814)
Storer, James, 1771-1853, Storer, H. S. (Henry Sargant), 1795-1837 · London : Published by Rivingtons, Murray, Hatchard, Clarke, Taylor, and Sherwood, Neely, and Jones · leaf 214
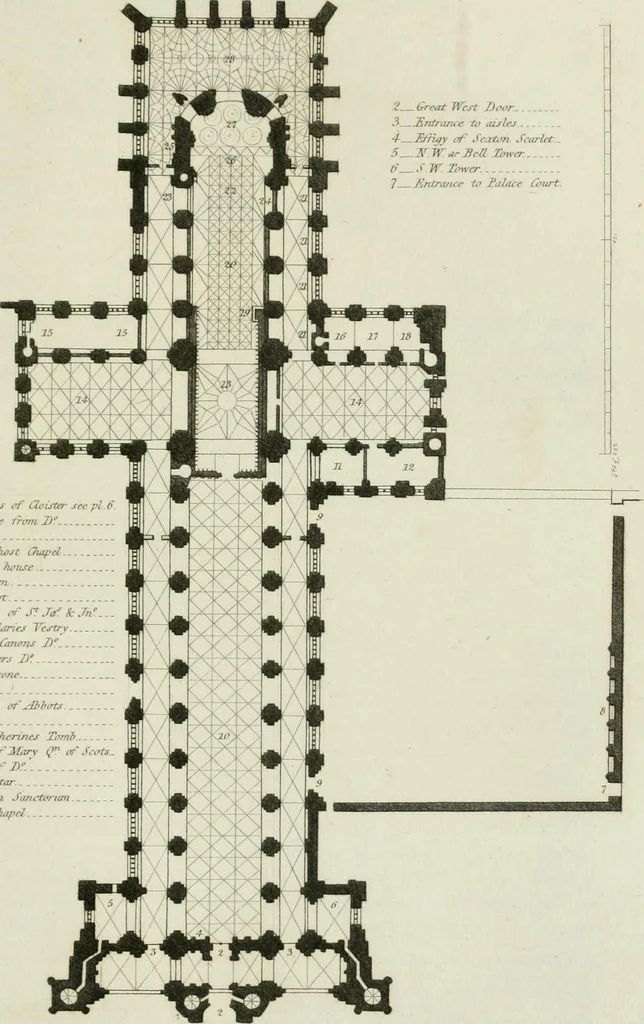
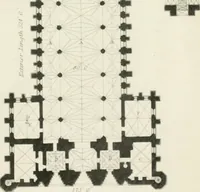
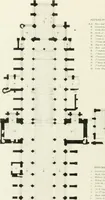
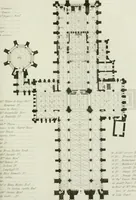
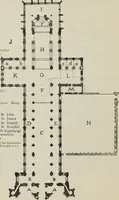
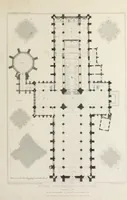
I * ^KTlvK KrKCH (ATM K !l) :R \|, Shewing ///,■ oroinina ,it/h- Roof. 2 irrrtit West Door. 3—Entrance to cdslei 4- Etruiy of Seaston Scarlet - 5_ IT. W or BeQ. tower. J /( Tower 7 Entrance to falnce (hurt … Mtnmnt of Cloister see pi 6-Untrance from D\ -JLly b!wsl Chapel. _ Chapter house Lartthern . _ .Chapels of SIJaf & Jh.. - - .Trcce/uun-ie.r Vestry .. , Jfuior downs H _ Choristers D _ 3r Throne. _ Choir .Effigy* ofjfttots _^0st7- rules Tomb JSnufeofJMJary ( of Scott. JEomb of D!- .Old .ih.tr _…
Cathedrals · Bishops · Church architecture · Architecture, Gothic
Internet Archive · Getty Research Institute · Public Domain Mark 1.0. Free to use for anything.