A history of architecture in Italy from the time of Constantine to the dawn of the renaissance (1901)
Cummings, Charles Amos, 1833-1905 · Boston, New York, Houghton, Mifflin and Company · leaf 337
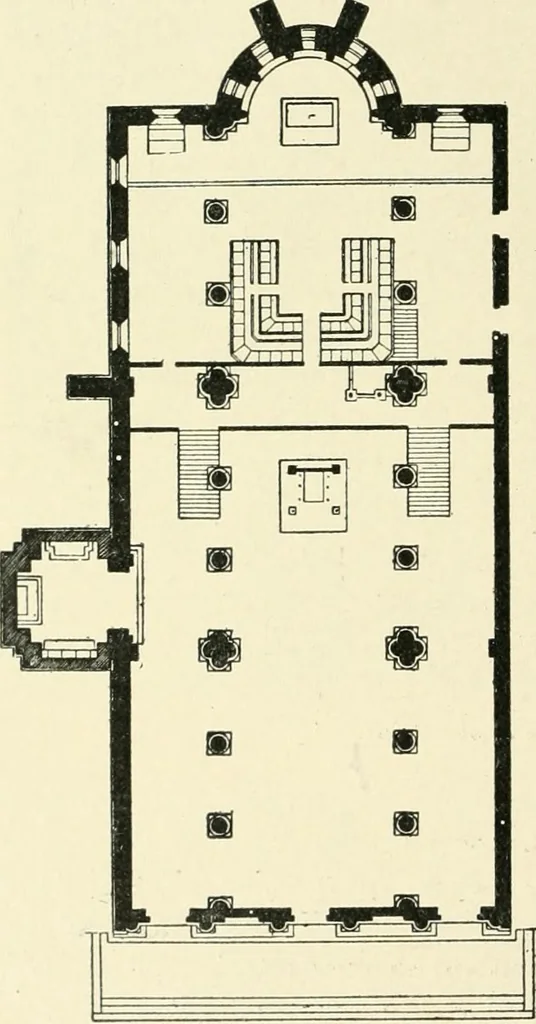
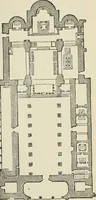
is similar tothat of Santa Prassede atRome. The clerestorv wallis pierced by five simpleround - arched windows ineach division. The aislesare without windows. Bothnave and aisles are coveredby open-timber roofs of lowpitch, with tie-beams deco-rated with gold and color.The easternmost divisionboth… … a Jjig. 2o Florence, b. Miniato. crypt, of uncommon height,its floor only about fourfeet below that of the nave. THE CENTRAL ROMANESQUE 307
Architecture -- Italy History
Internet Archive · New York Public Library · Public Domain Mark 1.0. Free to use for anything.