Simpson, F. M. (Frederick Moore), 1855-1928 · London, New York [etc.] Longmans, Green, and Co. · leaf 213
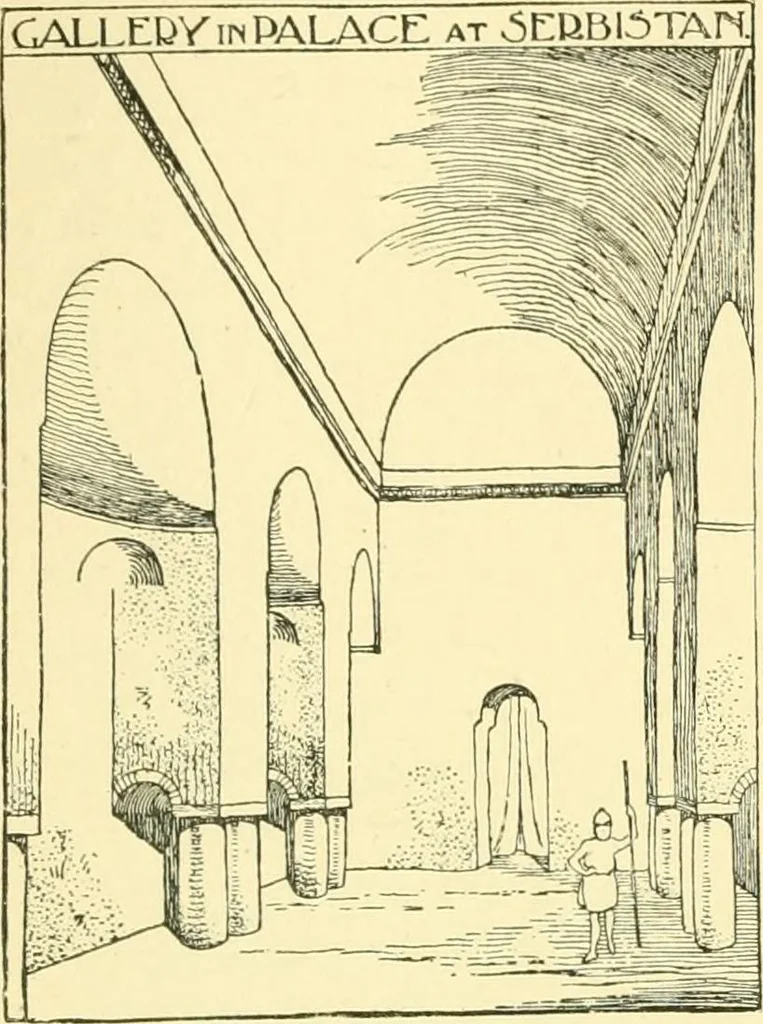
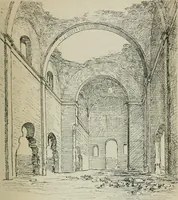
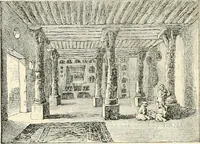
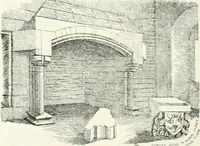
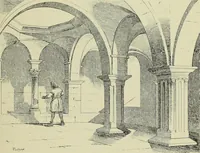
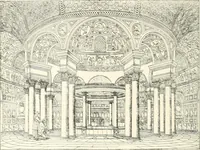
Fig. 103. perhaps from the fourth centTiry A.D., is a square central hall,42 feet wide, covered by a dome. This is approached in frontthrough a somewhat shallow elliptical vaulted porch of thesame width as the hall, and at the side by another porchof less span. Behind the domed hall is an open… … Fig. 104. The galleries are divided into bays by coupled columns, and are covered by longitudinal barrel-vaults, the thrusts of which areingeniously counteracted bythe semi-domes over the sidebays between the columns.The columns are barely 6 feethigh, are rough in executionand unfluted,and very…
Architecture
Internet Archive · Wellesley College Library · Public Domain Mark 1.0. Free to use for anything.