The castellated and domestic architecture of Scotland, from the twelfth to the eighteenth century (1887)
MacGibbon, David, d. 1902, Ross, Thomas, 1839-1930 · Edinburgh : D. Douglas · leaf 349
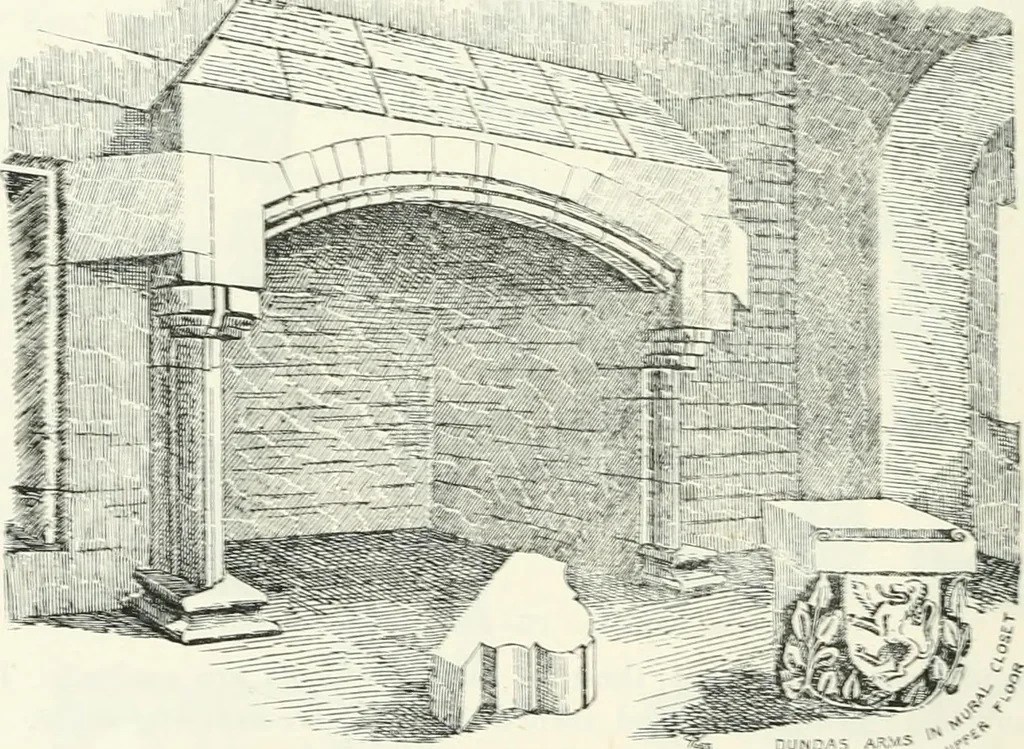
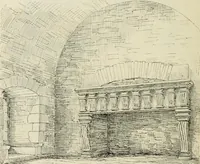
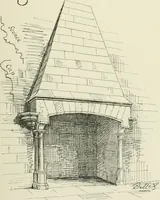
e crossed. This staircase is circular, placed in theangle, and continues up to the roof, where it lands in a large roundturret with a groined ceding inside. Above this vaidt, and reached bva ladder from the main roof, is the post for a beacon light and watchtower stirroimded by a stone parapet… … Fig. a^^Dondas Castle. Fireplace in Hall. The addition to the castle consisted of a wing at the north-westcomer. Its peculiar and irregidar shape seems to have been a necessity ofthe rocky site : its sharp comers, as wdl be observed (Figs. i?S3, 2Si), aresplayed off towards the top. The various…
Architecture · Architecture, Domestic · Castles
Internet Archive · California Digital Library · Public Domain Mark 1.0. Free to use for anything.