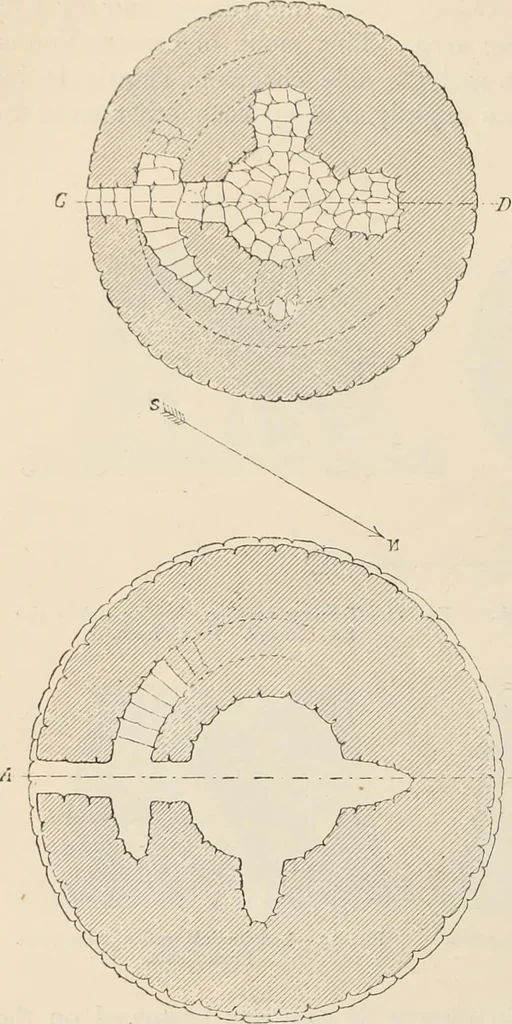
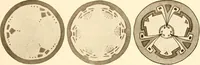
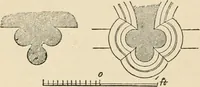
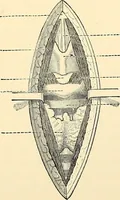
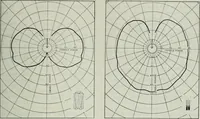
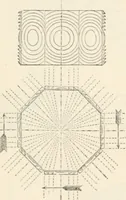
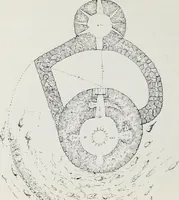
the elevation, andFig. 19 the longitudinalsection. The upperstorey is reached bynarrow stairs, whichstart either from theanteroom or entrancepassage (Fig. 12), orfrom the central hallor chamber, windinground the body of thestructure. The stair-way is sometimes re-placed by a steep in-cline.… … Figs. 16 and 17 —rian of ground floor (A B) and firststorey (C D) of the Nieddu Nûragh. From Nissardi. NURAGHS. 27 windows are seen on the ground floor; but towards the top, where
Hittites · Art · Jews
Internet Archive · University of Toronto, Robarts Library · Public Domain Mark 1.0. Free to use for anything.