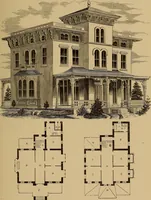
Hobbs's architecture: containing designs and ground plans for villas, cottages and other edifices, both suburban and rural, adapted to the United States. With rules for criticism, and introduction (1876)
Hobbs, Isaac H., and son, Philadelphia · Philadelphia, J. B. Lippincott & co. · leaf 110
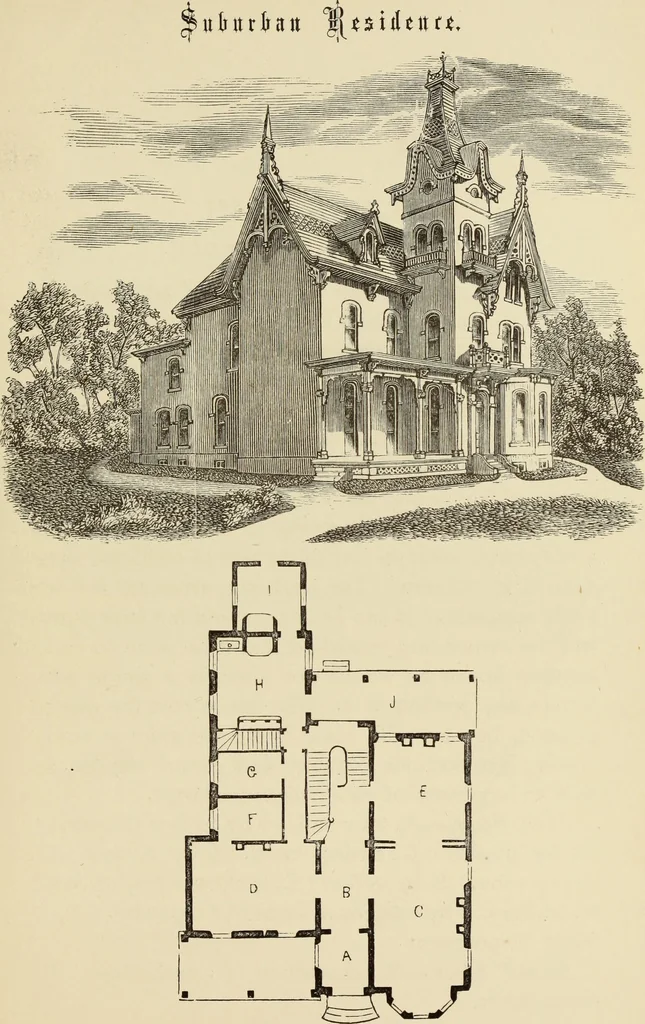
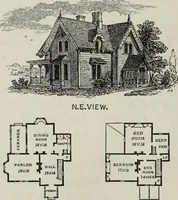
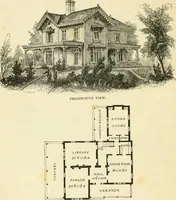
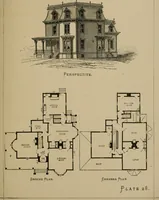
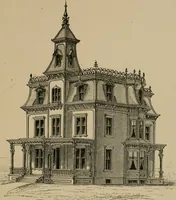
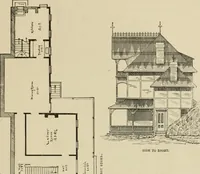
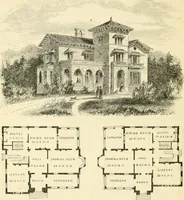
ake the detail drawingsfor our designs, as almost every locality over thisvast country fully proves ; and the amount of patron-age we receive fully attests their merits. It can bebuilt for ^7000. Description.—A, vestibule ; B, hall, 8 feet wide ; C,parlor, 14 by 22 feet; D, dining-room, 14 by 20… … GROUND PLAN. 8 ( 105 ) DESIGN XLIII. SUBURBAN RESIDENCE. This beautiful cottage was designed and built forMr. Wm. Jackson, near Pittsburg, Pa., and is a verycommodious and comfortable residence. It is builton the slope of a hill, and entirely surrounded bylarge forest-trees. Its peculiar plan…
Architecture, Domestic
Internet Archive · Getty Research Institute · Public Domain Mark 1.0. Free to use for anything.