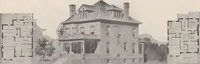
Hobbs's architecture: containing designs and ground plans for villas, cottages and other edifices, both suburban and rural, adapted to the United States. With rules for criticism, and introduction (1876)
Hobbs, Isaac H., and son, Philadelphia · Philadelphia, J.B. Lippincott & Co. · leaf 144
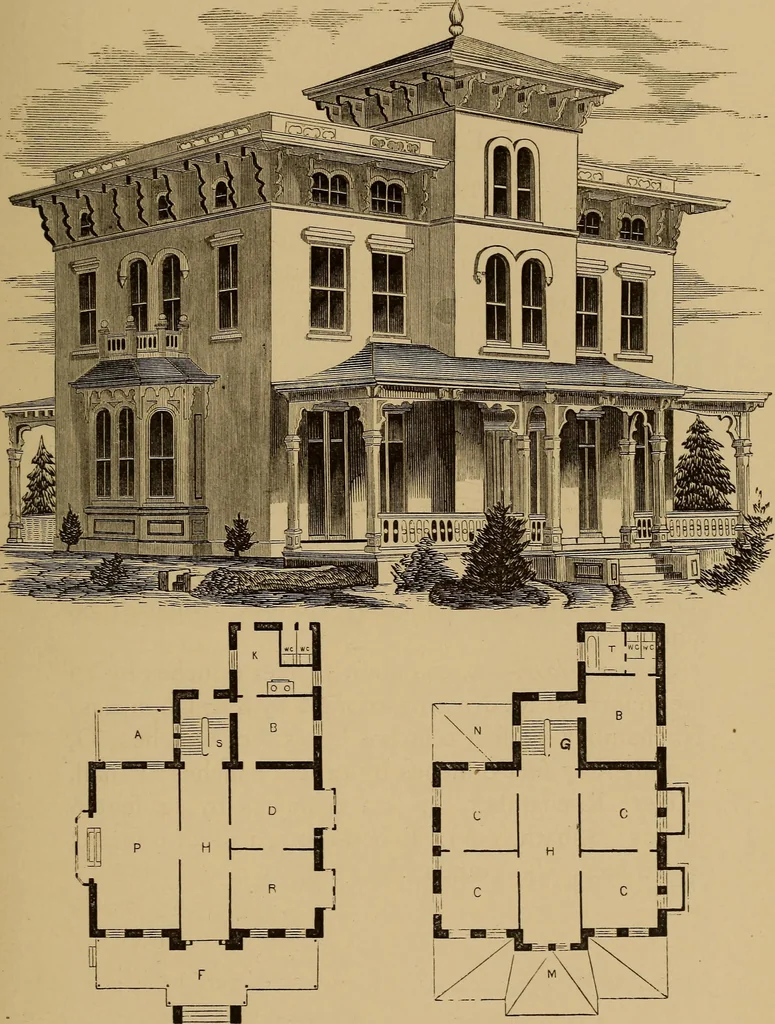
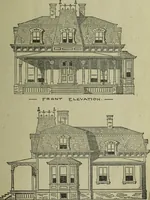
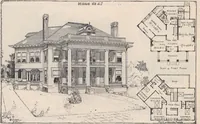
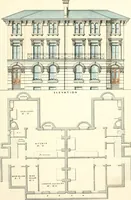
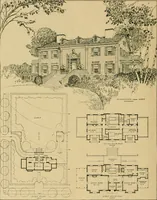
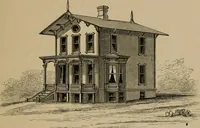
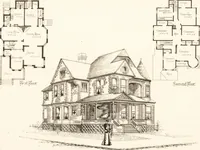
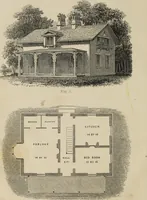
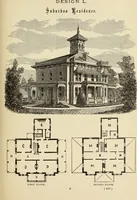
reception-room, 15 by 15 feet; D,dining-room, 15 by i 5 feet; B, breakfast-room, 12 by 14 feet; K, kitchen, 12 by 14 feet; S, stair-hall, 10by 12 feet; C, piano recess, 10 by 12 feet; F, porch,10 feet; A, back porch, 10 feet; W C, water-closet. Second Floor,—C, four principal chambers, 15 by 15… … FIRST FLOOR. SECC^ND FLOOR. I 135) DESIGN LVIII. ITALIAN VILLA. Italian mansion, two stories, and an attic story forservants. The building is intended to be built ofbricks, painted. It has a conservatory, a bay in library,fine porches, first-class accommodations throughout.It can be built for about…
Architecture, Domestic
Internet Archive · Smithsonian Libraries · Public Domain Mark 1.0. Free to use for anything.