Hobbs's architecture: containing designs and ground plans for villas, cottages and other edifices, both suburban and rural, adapted to the United States. With rules for criticism, and introduction (1876)
Hobbs, Isaac H., and son, Philadelphia · Philadelphia, J. B. Lippincott & co. · leaf 122
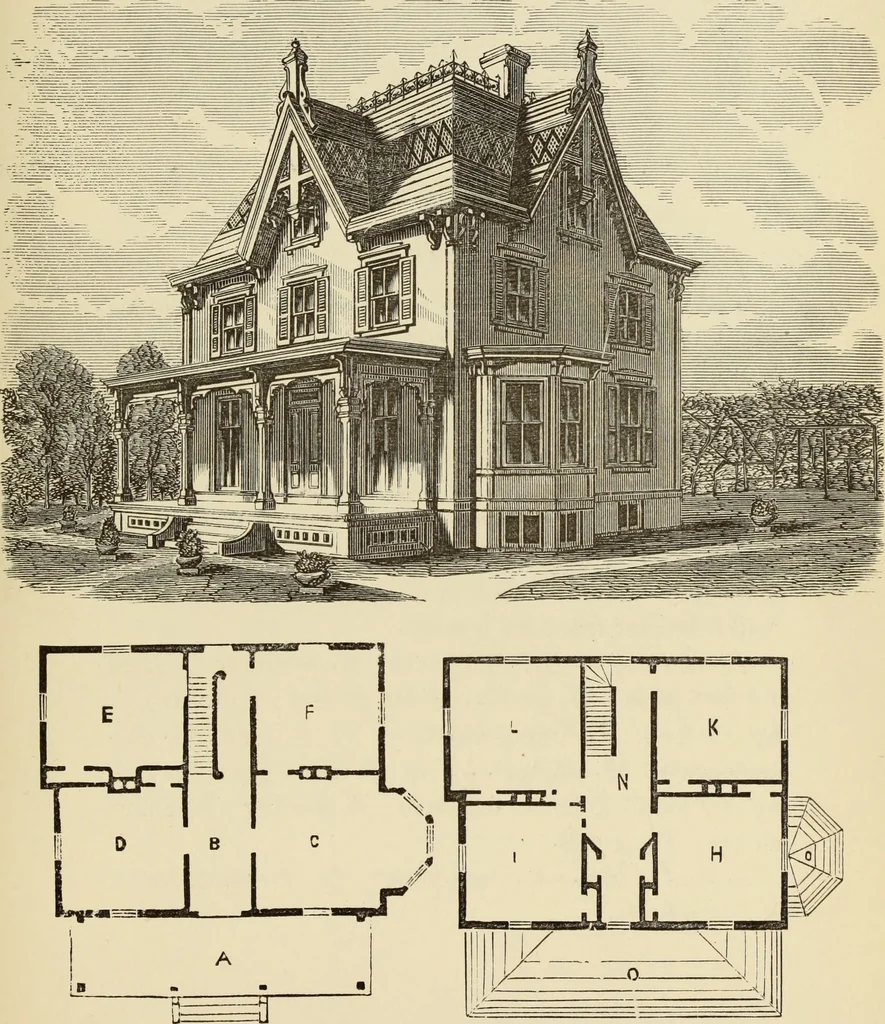
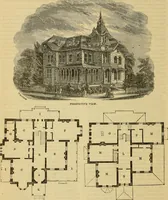
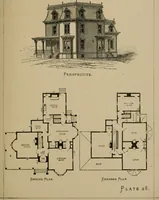
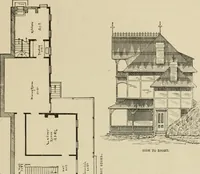
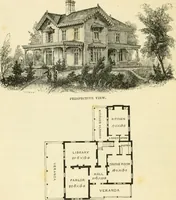
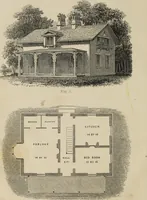
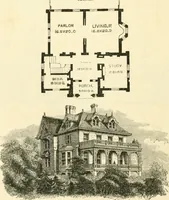
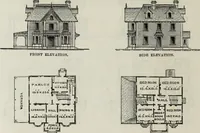
cross the front, and bay at the side, are indis-pensable for comfort and convenience. It can bebuilt for between $3000 and ^4000. First Floor.—A, front porch; B, hall, 6 feet; C,parlor, 12 by 16 feet 7 inches; D, sitting-room, 12by 12 feet; E, dining-room, 12 by 13 feet; F, kitchen,12 by 12 feet.… … FIRST FLOOR. SECOND FLOOR. (7) DESIGN XLIX. AN ELIZABETHAN VILLA. This design is suitable for a suburban residence.Built of bricks, and pointed, or of rubble stone, itwould present a grand effect. The cost would beabout $27,000. Good proportion is absolutely re-quired for this style of building. It…
Architecture, Domestic
Internet Archive · Getty Research Institute · Public Domain Mark 1.0. Free to use for anything.