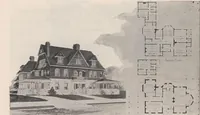
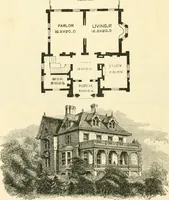
Hobbs's architecture: containing designs and ground plans for villas, cottages and other edifices, both suburban and rural, adapted to the United States. With rules for criticism, and introduction (1876)
Hobbs, Isaac H., and son, Philadelphia · Philadelphia, J. B. Lippincott & co. · leaf 124
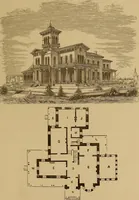
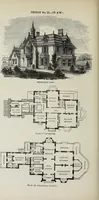
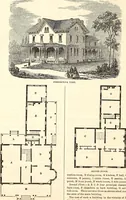
thout theaid of a competent architect would be a madness, asit would evidently result in disappointment and mate-rially detract from its beauty. First Floor.—A, front porch ; B, vestibule ; C, hall,12 feet wide; D, parlor, 18 by 38 feet; E, library, 19by 19 feet; F, dining-room, 16 by 31 feet; G,… … FIRST Fi.tu.K. SECOND FLOOR. ( 119) DESIGN L. SUBURBAN RESIDENCr. This design is intended to meet the wants of manywho are anxious to build a square, compact house.It can be built of either wood, brick, or stone. Thekitchen wing is intended to be only two stories high,with a flat roof. The entrance…
Architecture, Domestic
Internet Archive · Getty Research Institute · Public Domain Mark 1.0. Free to use for anything.
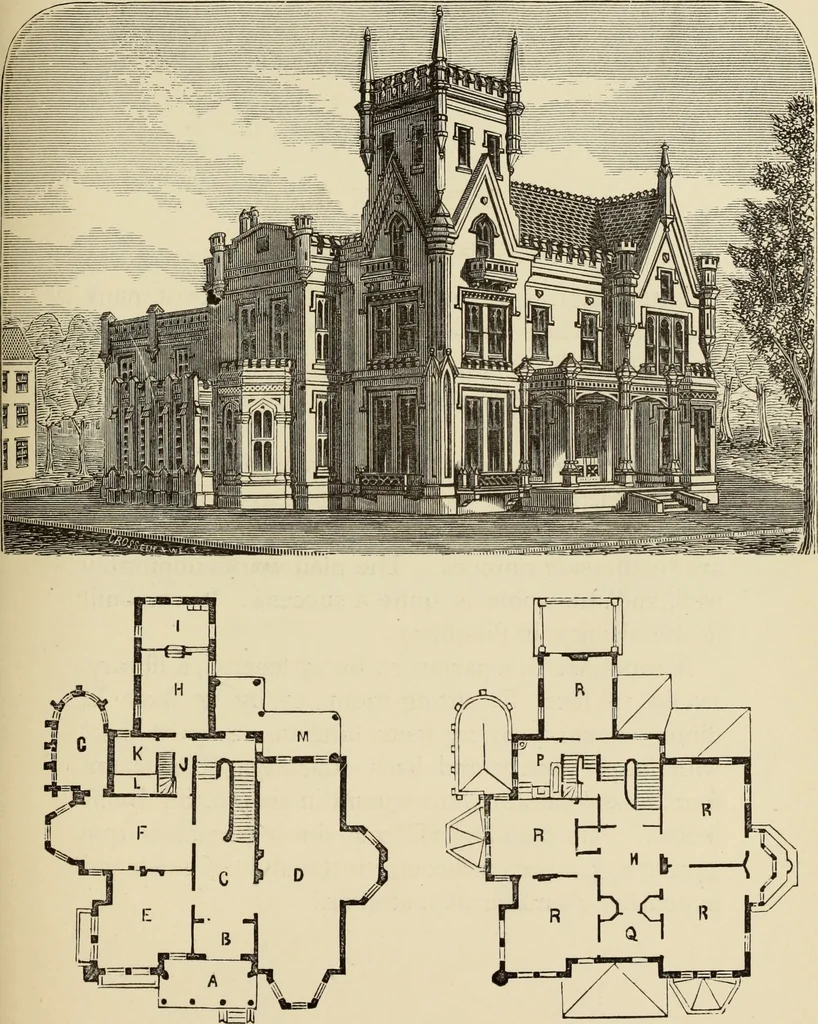
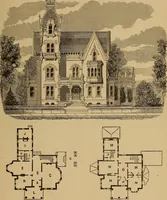
![An illustration from Bicknell's village builder. Elevations and plans for cottages, villas, suburban residences, farm houses [etc.] also exterior and interior details for public and private buildings, with approved forms of contracts and specifications. Containing fifty-five plates drawn to scale (1872)](https://img.insideoutlibrary.com/img/200/ia-bicknellsvillage00bick-184-168.webp)