Vaux, Calvert, 1824-1895 · New York, Harper & brothers · leaf 351
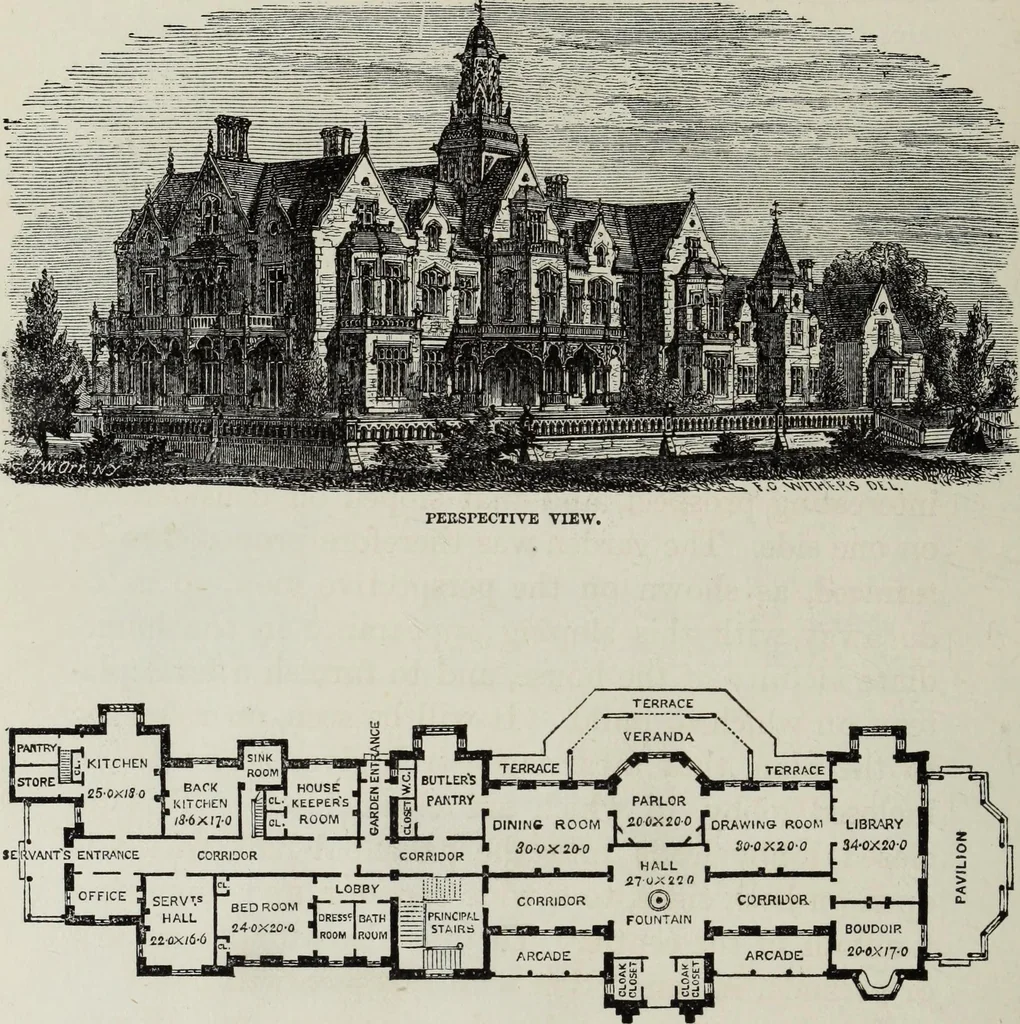
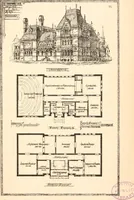
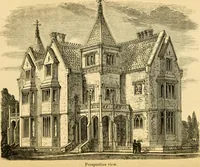
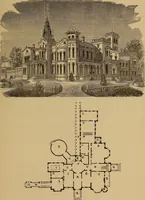
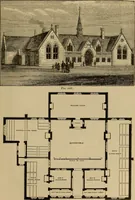
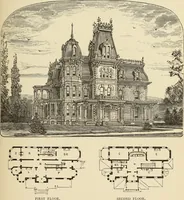
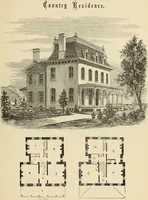
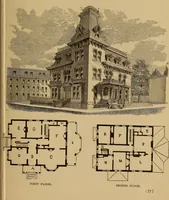
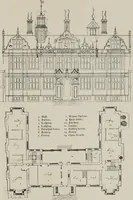
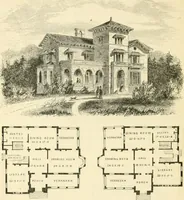
GENEEAL PLAN. DESIGN No. 39.—(D. & V.) … {carriage! PLAN OF PRINCIPAL FLOOR. 5 porch j / VILLAS AND COTTAGES. 347 DESIGN No. 39. (D. & V.) VILLA ON A LAEGE SCALE. This plan was prepared in detail some time beforeMr. Downings death, in accordance with instructionswe received, but it has not been executed. It is moreextensive than is…
Architecture, Domestic
Internet Archive · Getty Research Institute · Public Domain Mark 1.0. Free to use for anything.