Hobbs's architecture: containing designs and ground plans for villas, cottages and other edifices, both suburban and rural, adapted to the United States. With rules for criticism, and introduction (1876)
Hobbs, Isaac H., and son, Philadelphia · Philadelphia, J. B. Lippincott & co. · leaf 126
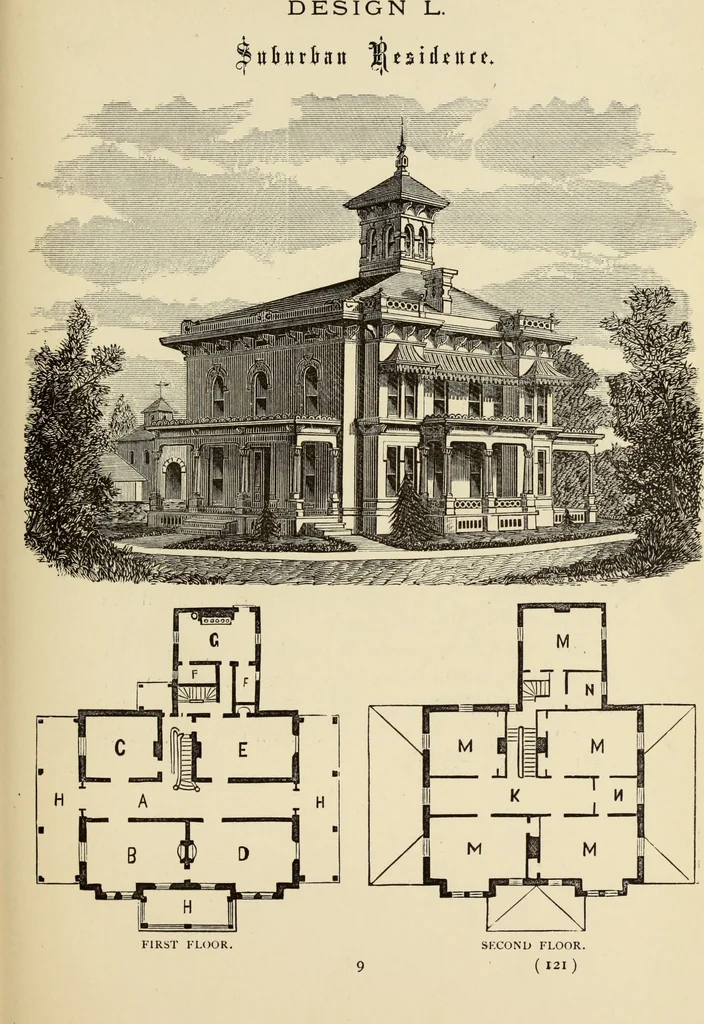
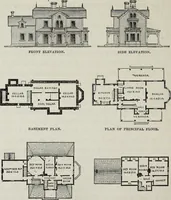
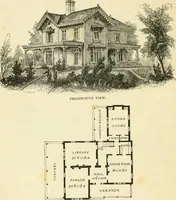
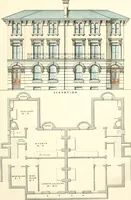
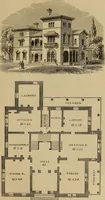
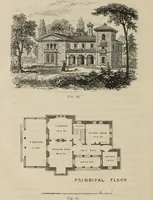
plan works admirablywell, and the whole is quite a success. It was builtin the vicinity of Pittsburg. It contains: B, a parlor, 15 by 25 feet; C, a library,15 by 18 feet; D, sitting-room, 15 by 25 feet; E,dining-room, 15 by 23 feet; kitchen, 12 by 18 feet;with large pantry, and back stairway. The… … DESIGN LI. ITALIAN VILLA. This building is in the Italian style of architecture,and will be found to possess many desirable features.The plan is compact, airy, and easy of access to allits parts. For a physician, lawyer, or gentlemandoing business at his residence, it will be found veryconvenient.…
Architecture, Domestic
Internet Archive · Getty Research Institute · Public Domain Mark 1.0. Free to use for anything.