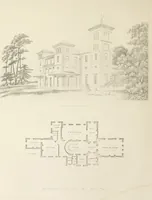
Hobbs's architecture: containing designs and ground plans for villas, cottages and other edifices, both suburban and rural, adapted to the United States. With rules for criticism, and introduction (1876)
Hobbs, Isaac H., and son, Philadelphia · Philadelphia, J.B. Lippincott & Co. · leaf 142
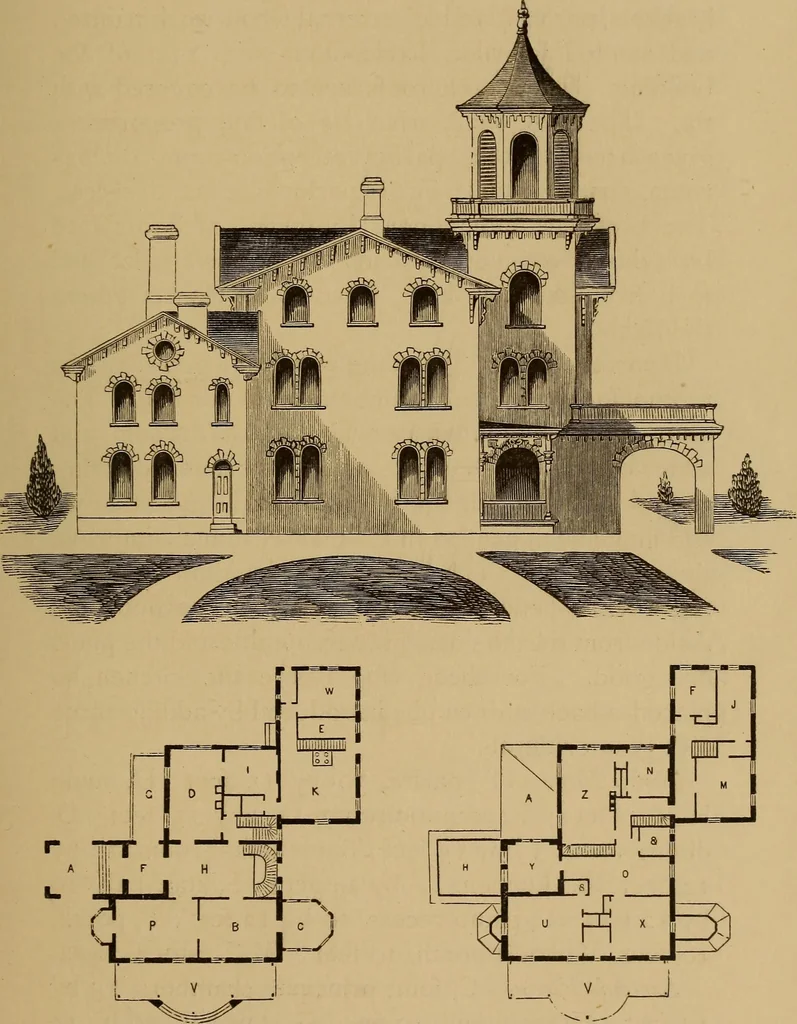
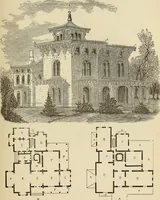
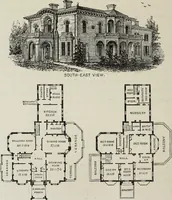
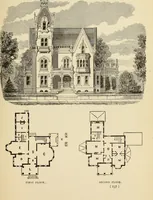
k, withstone window-dressings ;. the roofs of slate or tin.It could be built for ^18,000. First Floor.—P, parlor; B, library ; F, tower hall;H, main hall; C, conservatory; I, breakfast-room; D, dining-room ; G, porch ; V, veranda ; K, kitchen ; E, pantry; W, wash-room ; A, carriage-porch.Second… … FIRST FLOOR SECOND FLOOR.(133) DESIGN LVII. ITALIAN VILLA. - This villa Is designed for a large family, and willbe found to contain ample and superior accommoda-tions. It was constructed of stone; the cornices,brackets, porches, and all external wood-work paintedand sanded In color, harmonious with…
Architecture, Domestic
Internet Archive · Smithsonian Libraries · Public Domain Mark 1.0. Free to use for anything.