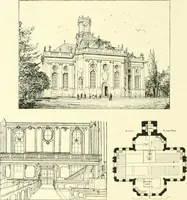
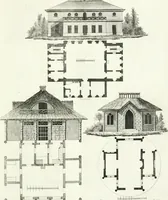
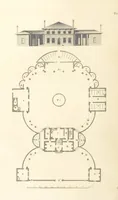
Hobbs's architecture: containing designs and ground plans for villas, cottages and other edifices, both suburban and rural, adapted to the United States. With rules for criticism, and introduction (1876)
Hobbs, Isaac H., and son, Philadelphia · Philadelphia, J. B. Lippincott & co. · leaf 156
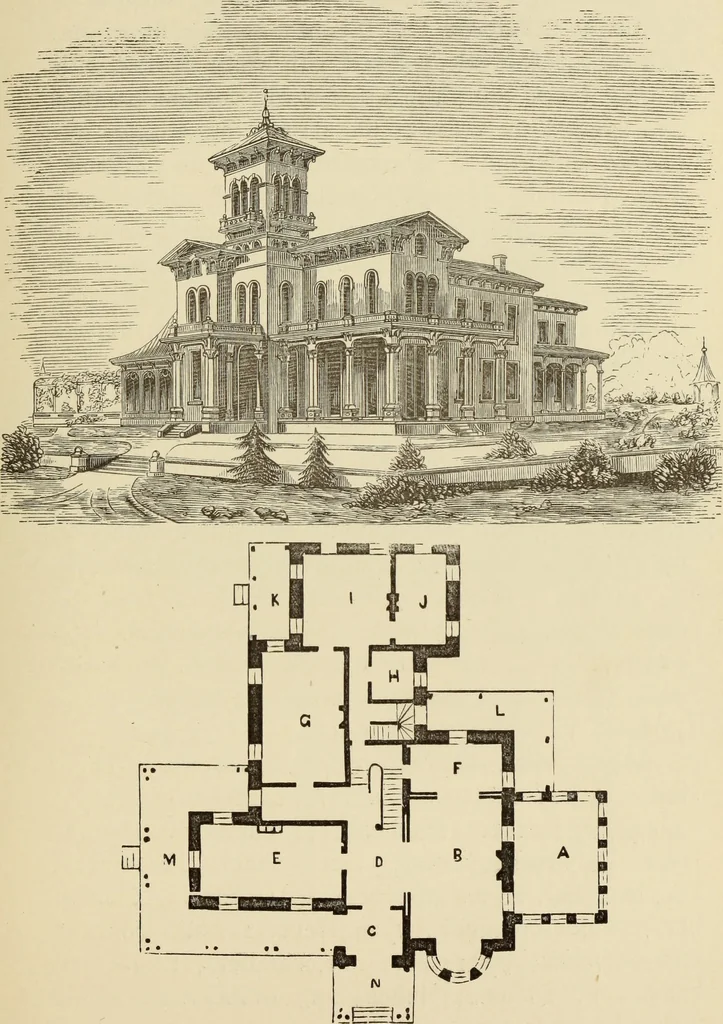
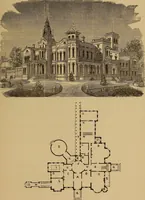
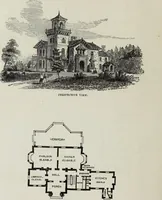
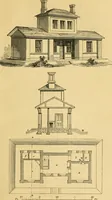
lage, all coming forward with their little gifts,giving them quiedy and freely. Such is harmony. First Floor.—A, conservatory, i6 feet 6 inchesby 21 feet; B, parlor, i6 by 31 feet 6 inches; C,vestibule, 12 by 12 feet; D, hall, 12 feet wide; E,sitting-room, 25 feet 6 inches by 16 feet 3 inches ;… … FIRST FLOOR. 15 ) DESIGN LXVI. SUBURBAN RESIDENCE. This design was drawn for the Hon. Andrew G.Curtin, at Bellefonte, Pa. It is of mountain freestone,laid in rubble-work, pointed with white mortar, witha neat black line; the wood-work outside paintedand sanded the color of the stone; the interior…
Architecture, Domestic
Internet Archive · Getty Research Institute · Public Domain Mark 1.0. Free to use for anything.