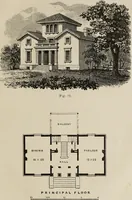
Hobbs's architecture: containing designs and ground plans for villas, cottages and other edifices, both suburban and rural, adapted to the United States. With rules for criticism, and introduction (1876)
Hobbs, Isaac H., and son, Philadelphia · Philadelphia, J. B. Lippincott & co. · leaf 164
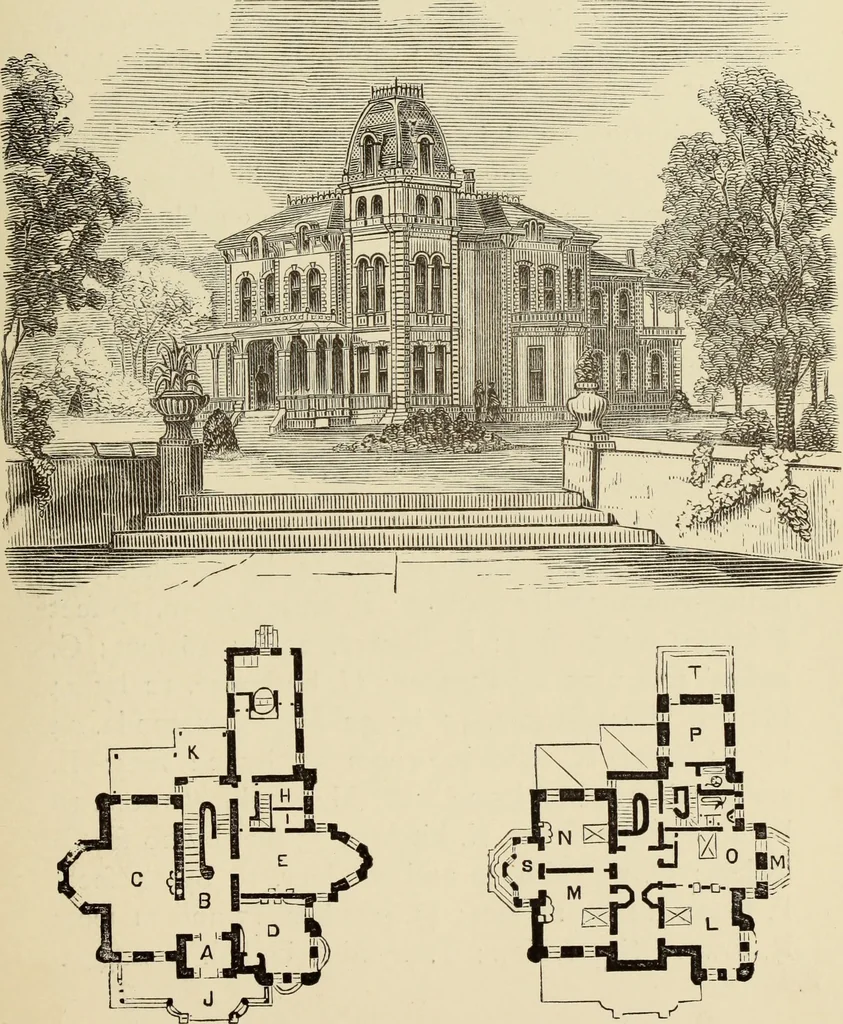
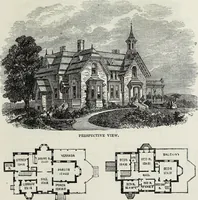
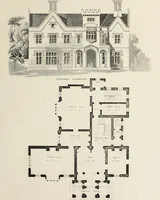
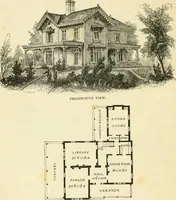
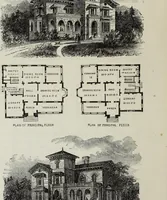
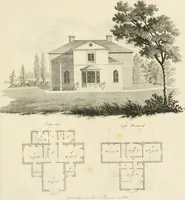
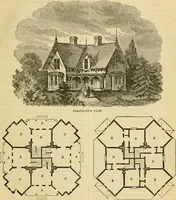
hes ; I, china-closet, 9 feet 3 inches by 6 feet 4 inches ; J,front porch ; K, porch ; kitchen, 1 6 by 18 feet; scul-lery, 16 by 12 feet. Second Floor.—L, chamber, 19 feet 7 inches by i 7feet 9 inches; M, chamber, 18 feet 6 inches by 19feet; M, balcony; N, chamber, 18 feet 6 inches by 19feet; O,… … FIRST FLOOR SECOND FLOOR. (159 DESIGN LXX. MANSION IN THE ELIZABETHAN STYLE. This design is drawn in the Elizabedian style ofarchitecture, ItaHanized. It is presented with a viewto show what amount of beauty should be visible inthe piling up of a quantity of material and labor.It can be executed in…
Architecture, Domestic
Internet Archive · Getty Research Institute · Public Domain Mark 1.0. Free to use for anything.