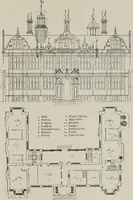
Hobbs's architecture: containing designs and ground plans for villas, cottages and other edifices, both suburban and rural, adapted to the United States. With rules for criticism, and introduction (1876)
Hobbs, Isaac H., and son, Philadelphia · Philadelphia, J. B. Lippincott & co. · leaf 166
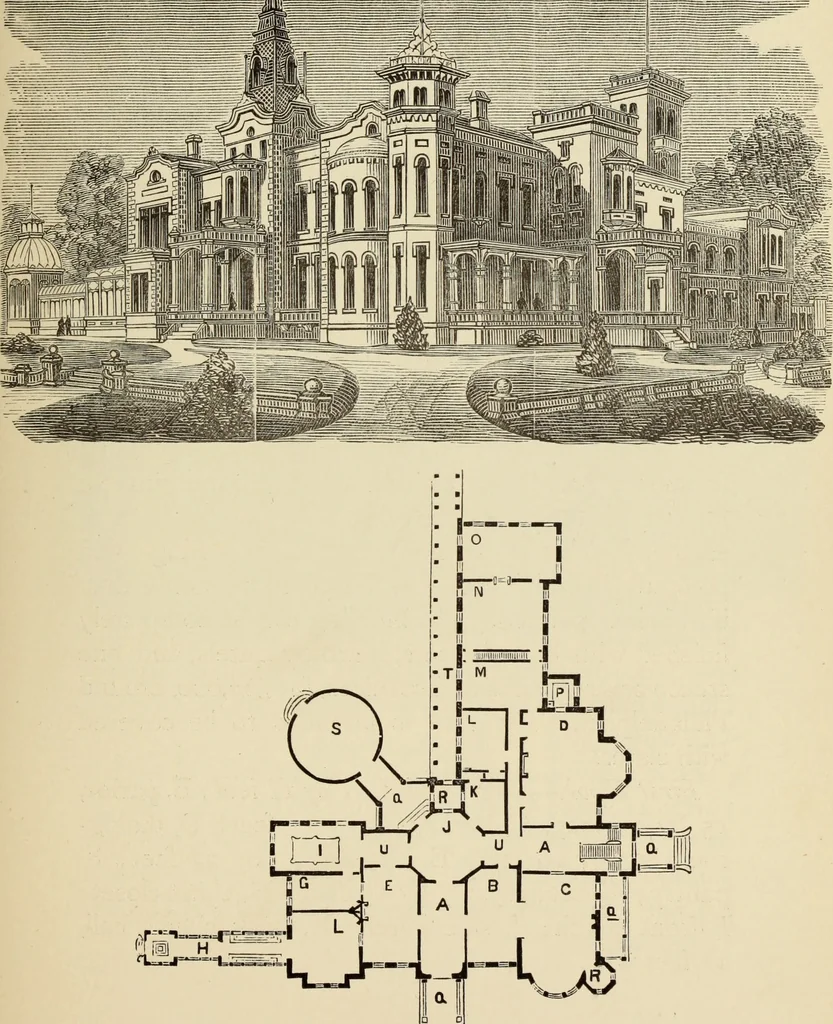
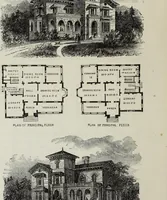
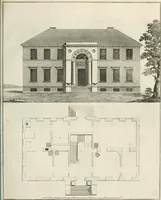
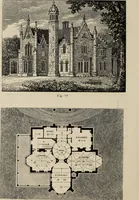
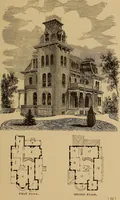
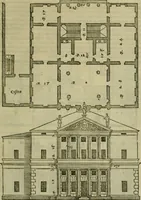
sitting-room, 19 feet6 inches by 35 feet; L, library, 25 by 26 feet; G,ladies room, 25 by 13 feet; H, hothouse, 12 by 24feet; I, billiard-room, 15 by 32 feet; J, rotunda, 24by 24 feet; K, smoking-room, 17 by 22 feet; L,servants room, 16 by 22 feet; M, breakfast-room, 16by 29 feet 6 inches ; N,… … FIRST FLOOR. { i6i ^ DESIGN LXXI. ITALIAN VILLA. This design is in the Italian style, and its situationis ninety feet back, and viewed from a point six feetabove the ground and one hundred and five feetfrom its nearest part. It contains beautiful and ample apartments, andpossesses externally a…
Architecture, Domestic
Internet Archive · Getty Research Institute · Public Domain Mark 1.0. Free to use for anything.