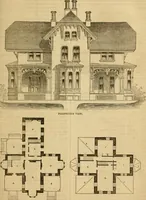
Hobbs's architecture: containing designs and ground plans for villas, cottages and other edifices, both suburban and rural, adapted to the United States. With rules for criticism, and introduction (1876)
Hobbs, Isaac H., and son, Philadelphia · Philadelphia, J. B. Lippincott & co. · leaf 168
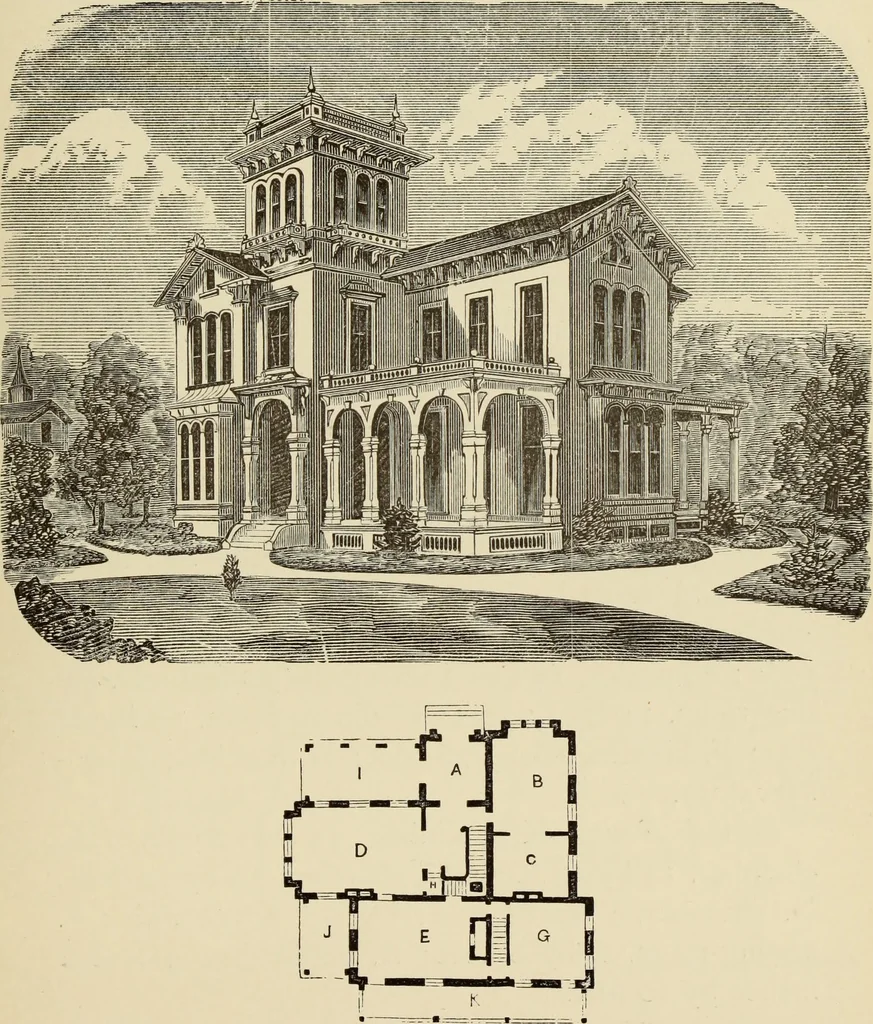
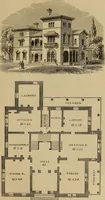
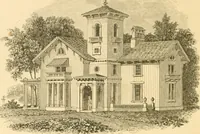
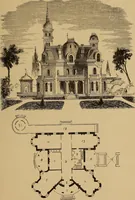
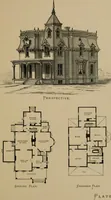
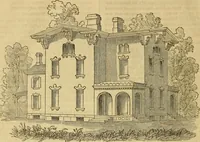
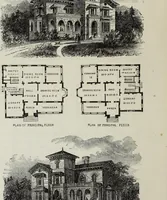
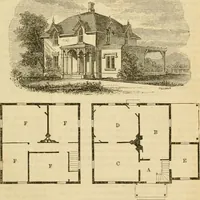
ks painted. The building can be completelyfinished with bath, heaters, marble mantels, and finestucco centre-pieces and cornices, for $i 2,000, aroundPhiladelphia. The roof is intended to be coveredwith slates. /^r^-/ Floor,—A, vestibule, 11 by 11 feet; B, parlor,15 by 21 feet; C, library, 15 by 11… … FIRST FLOOR. (163) DESIGN LXXIT. AMERICAN BRACKETED VILLA. This buildinof is of so beautiful and attractive akind as to require no further embellishments. Thearrangement of the front porch, and the perfectproportion of the various parts, afford as grand anoutline as could be obtained by the more…
Architecture, Domestic
Internet Archive · Getty Research Institute · Public Domain Mark 1.0. Free to use for anything.