Hobbs's architecture: containing designs and ground plans for villas, cottages and other edifices, both suburban and rural, adapted to the United States. With rules for criticism, and introduction (1876)
Hobbs, Isaac H., and son, Philadelphia · Philadelphia, J. B. Lippincott & co. · leaf 184
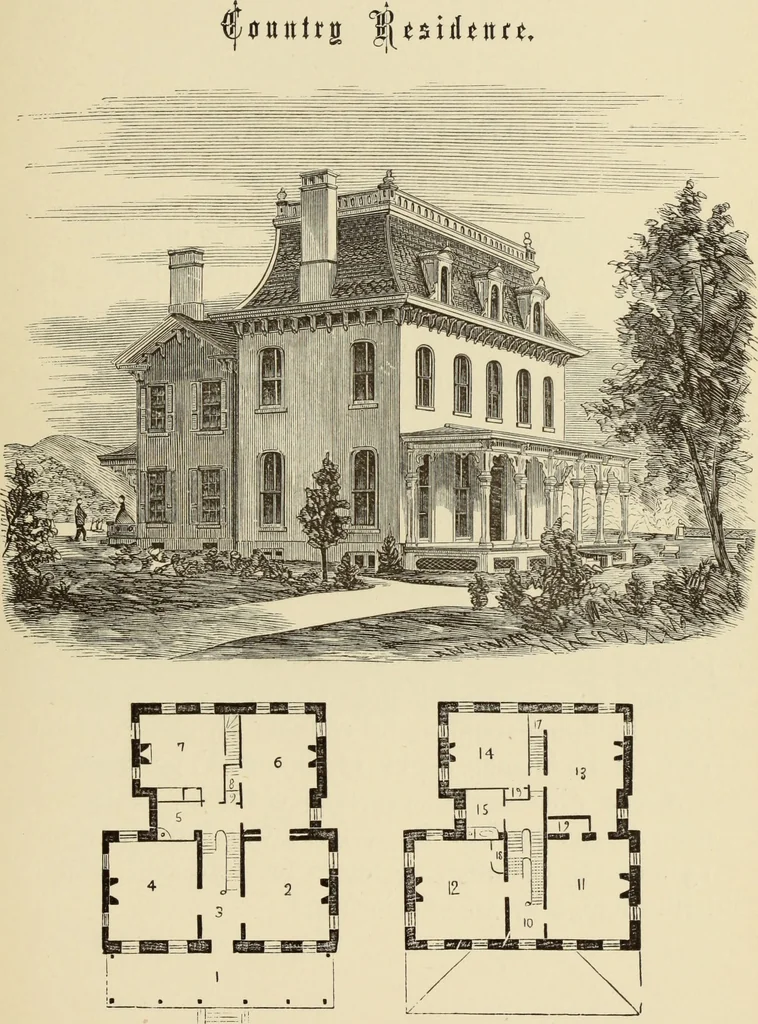
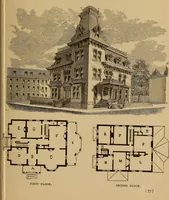
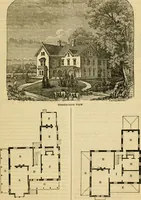
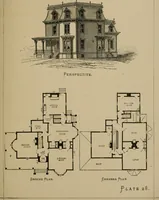
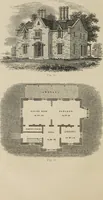
, all modern improve-ments,—speaking-tubes, bells, etc. Fu^st Floor.—I, front porch ; 2, sitting-room, 15 by18 feet; 3, hall, 7 feet; 4, parlor, 17 by 18 feet; 5,pantry, 6 by 8 feet 6 inches; 6, dining-room, 13 by20 feet; 7, kitchen, 13 by 15 feet ; 8, 9, closets. Second Floor.—10, hall, 7 feet;… … FIRST FLOOR. SECOND FLOOR. (179) DESIGN LXXX. ORNAMENTAL RESIDENCE. This design is in the American style of architec-ture. All our buildings we aim to make light andairy. We continue to introduce turret-, bay-, andoriel-windows; and are not afraid to use whatever isbeautiful, and in harmony with…
Architecture, Domestic
Internet Archive · Getty Research Institute · Public Domain Mark 1.0. Free to use for anything.