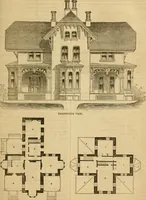
Hobbs's architecture: containing designs and ground plans for villas, cottages and other edifices, both suburban and rural, adapted to the United States. With rules for criticism, and introduction (1876)
Hobbs, Isaac H., and son, Philadelphia · Philadelphia, J.B. Lippincott & Co. · leaf 110
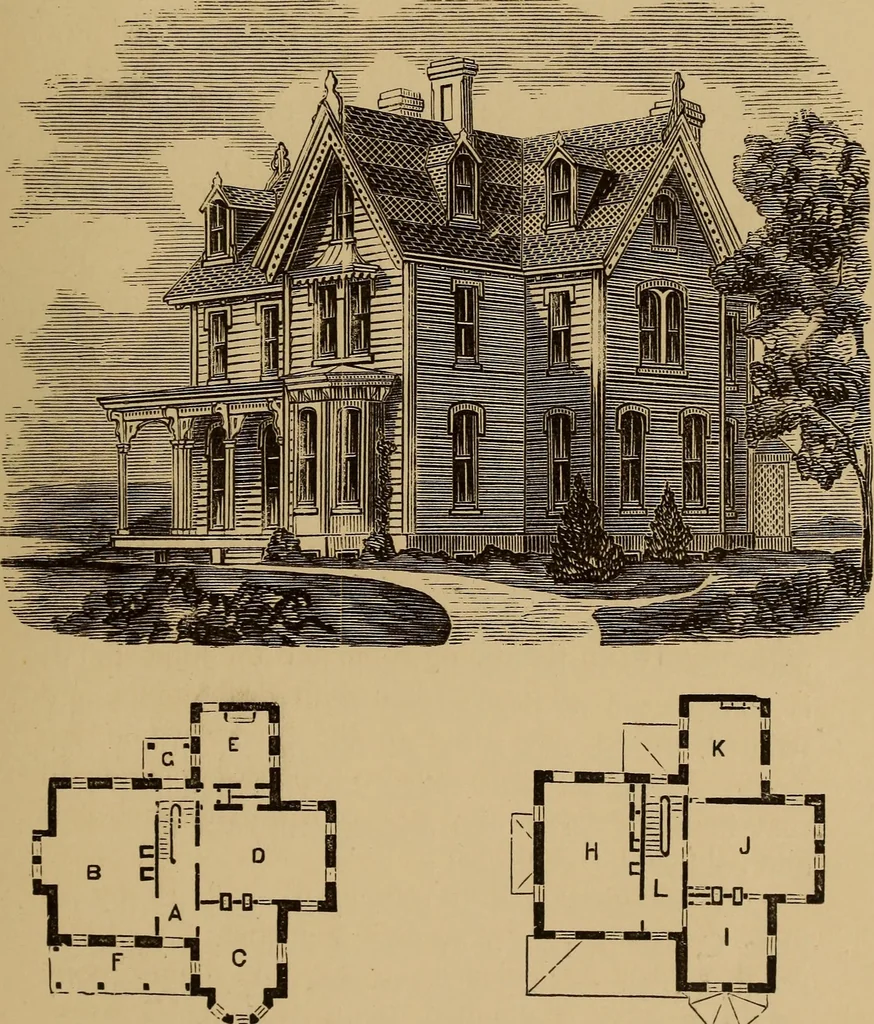
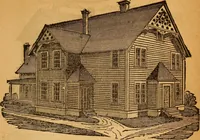
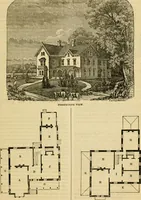
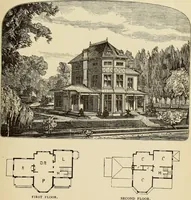
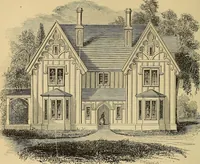
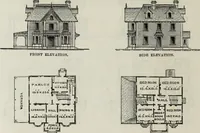
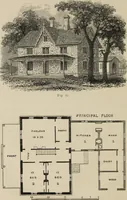
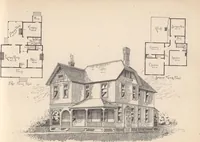
re state—some as high as$8000, others at prices stated. All depends uponthe elaborate work desired and the cost of materialsconstructed with. First Floor.—A, hall, 6 feet wide ; B, parlor, 15 by23 feet 9 inches; C, sitting-room, 13 by 13 feet; D,dining-room, 15 by 21 feet; E, kitchen, 13 by 11… … FIRST FLOOR. SECOND FLOOR. (lOl) DESIGN XL I. ORNAMENTAL COTTAGE. This cottage was designed and built for Mr. E. S.Mayes, of Lebanon, Ky. The plan is arranged forcomfort and convenience, and its form produces abeautiful variety in the outlines of the building. Itwill also be noticed that no waste…
Architecture, Domestic
Internet Archive · Smithsonian Libraries · Public Domain Mark 1.0. Free to use for anything.