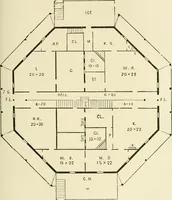
Hobbs's architecture: containing designs and ground plans for villas, cottages and other edifices, both suburban and rural, adapted to the United States. With rules for criticism, and introduction (1876)
Hobbs, Isaac H., and son, Philadelphia · Philadelphia, J. B. Lippincott & co. · leaf 194
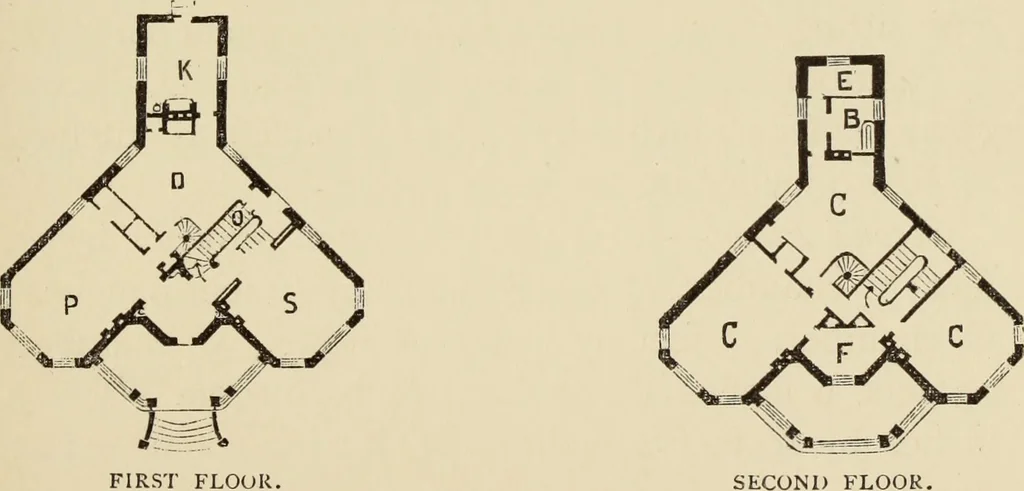
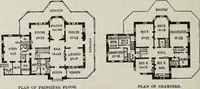
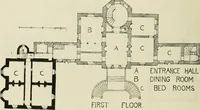
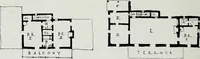
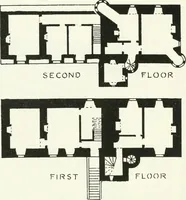
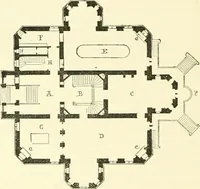
(lS9^ DESIGN LXXXV. SUBURBAN RESIDENCE. The above design is a plain, square house, but itis so constructed that the dining-room and kitchenhave each a window looking to the front; their pro-jections are dropped in the second story, which makesa less complicated roof. This building can be…
Architecture, Domestic
Internet Archive · Getty Research Institute · Public Domain Mark 1.0. Free to use for anything.