The castellated and domestic architecture of Scotland, from the twelfth to the eighteenth century (1887)
MacGibbon, David, d. 1902, Ross, Thomas, 1839-1930 · Edinburgh : D. Douglas · leaf 573
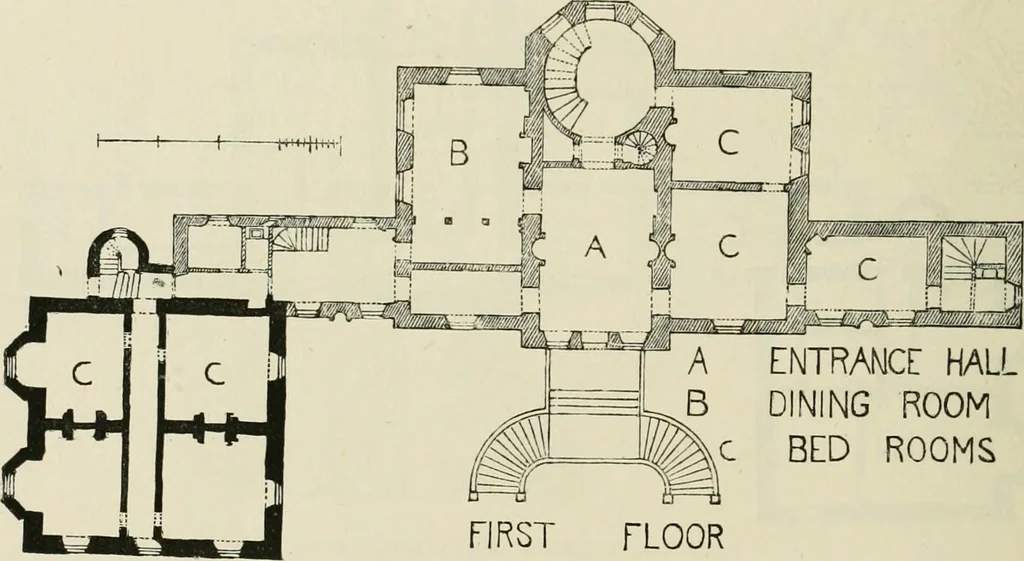
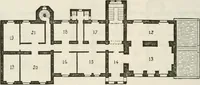
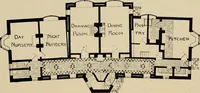
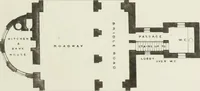
limits. Drum House (Fig. 977) consists of a central block, three stories high,measuring about 68 feet from east to west and about 43 feet 6 inchesfrom north to south, with narrow side wings about 35 feet long, one ateach end. The central block is divided into three nearly equal spaces.The middle… … A ENTRAMCr HALLB DINING ROOMx BED ROOMS FIRST FLOOR Fig. 97S.—Drum House. Plau of Principal Floor. and the grand staircase; while the side spaces contain, one the dining-room, and the other a morning-room and business-room. Small roomsand staircases leading to the ground floor occupy the wings.…
Architecture · Architecture, Domestic · Castles
Internet Archive · California Digital Library · Public Domain Mark 1.0. Free to use for anything.