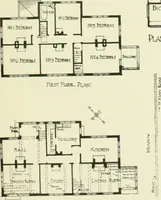
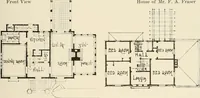
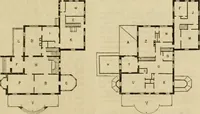
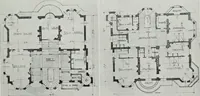
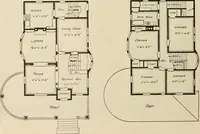
Hobbs's architecture: containing designs and ground plans for villas, cottages and other edifices, both suburban and rural, adapted to the United States. With rules for criticism, and introduction (1876)
Hobbs, Isaac H., and son, Philadelphia · Philadelphia, J. B. Lippincott & co. · leaf 206
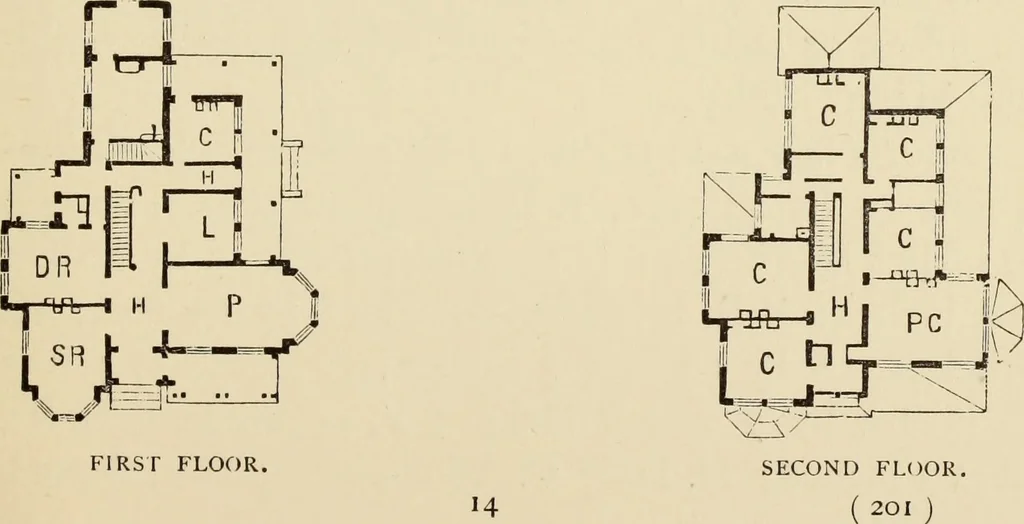
DESIGN XCI. SUBURBAN RESIDENCE. This design was built for John W. Stoddard, Esq.,on a very commanding situation overlooking the cityof Dayton, Ohio. The base of the building, as highas the first floor, is of white limestone ; the trimmingsaround the windows, doors, cornices, etc., are of…
Architecture, Domestic
Internet Archive · Getty Research Institute · Public Domain Mark 1.0. Free to use for anything.