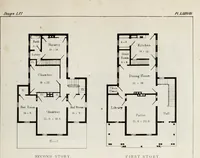
Hobbs's architecture: containing designs and ground plans for villas, cottages and other edifices, both suburban and rural, adapted to the United States. With rules for criticism, and introduction (1876)
Hobbs, Isaac H., and son, Philadelphia · Philadelphia, J. B. Lippincott & co. · leaf 218
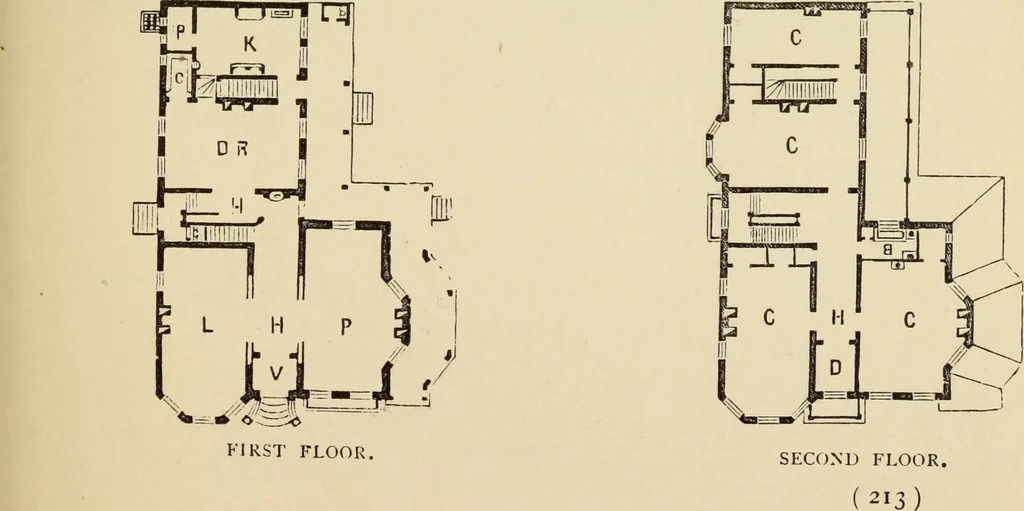
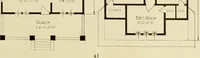
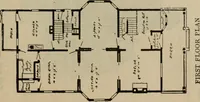
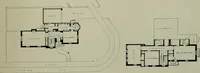
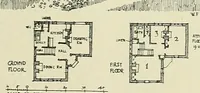
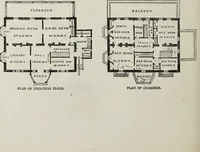
DESIGN XCVII. RURAL MODEL RESIDENCE. This design was drawn and built for Mr. O. S.Hubbel, die well-known druggist of this city, atRiverciiffe, near Norwalk, Connecticut. He is theowner of the celebrated bird Ariel, the carrier-pigeonthat has taken the premium as the best bird in theworld. This…
Architecture, Domestic
Internet Archive · Getty Research Institute · Public Domain Mark 1.0. Free to use for anything.