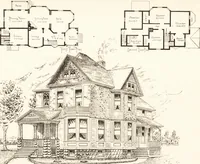
Hobbs's architecture: containing designs and ground plans for villas, cottages and other edifices, both suburban and rural, adapted to the United States. With rules for criticism, and introduction (1876)
Hobbs, Isaac H., and son, Philadelphia · Philadelphia, J. B. Lippincott & co. · leaf 232
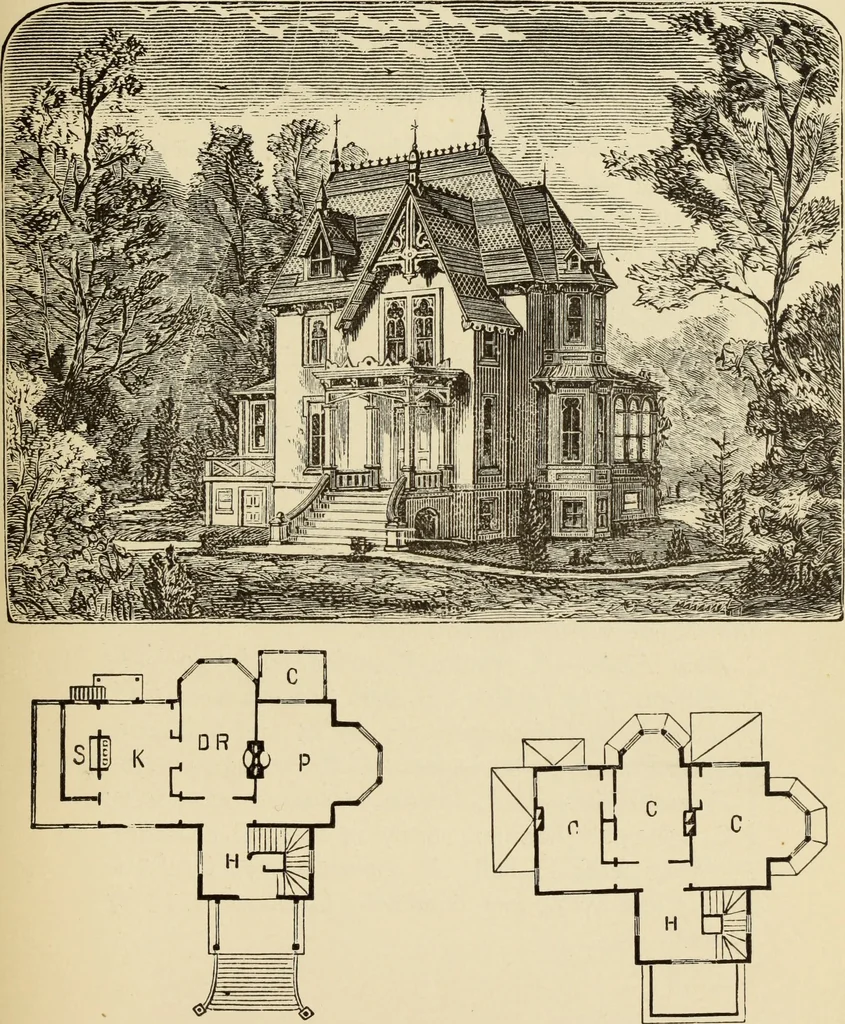
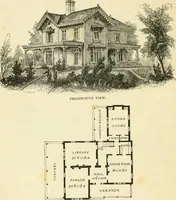
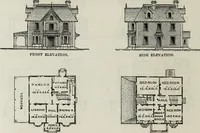
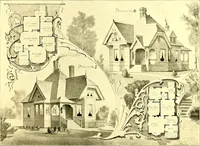
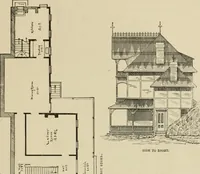
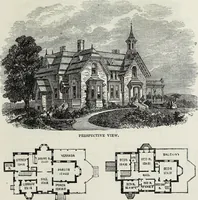
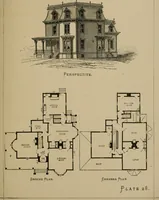
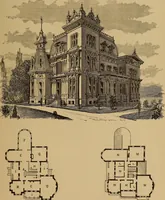
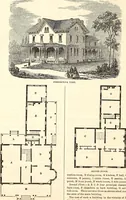
o render them truly picturesque, with very littleoutlay, yet for want of practical knowledge, only ob-tained by experience and culture, they fail to obtainthe same, and often destroy what would be theirgreatest beauty. First Floor.—H, hall, 8 feet wide ; P, parlor, 12 by16 feet; D R, dining-room,… … FIRST FLOOR. SECOND FLOOR.(227) ♦ DESIGN CIV. SUBURBAN RESIDENCE. This is a design of a Gothic villa, Americanized.It contains all the requisites of a first-class home.As a suburban residence, or country mansion, it hasa refined, dignified, and substantial appearance, theplan having all the…
Architecture, Domestic
Internet Archive · Getty Research Institute · Public Domain Mark 1.0. Free to use for anything.