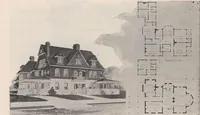
Hobbs's architecture: containing designs and ground plans for villas, cottages and other edifices, both suburban and rural, adapted to the United States. With rules for criticism, and introduction (1876)
Hobbs, Isaac H., and son, Philadelphia · Philadelphia, J.B. Lippincott & Co. · leaf 264
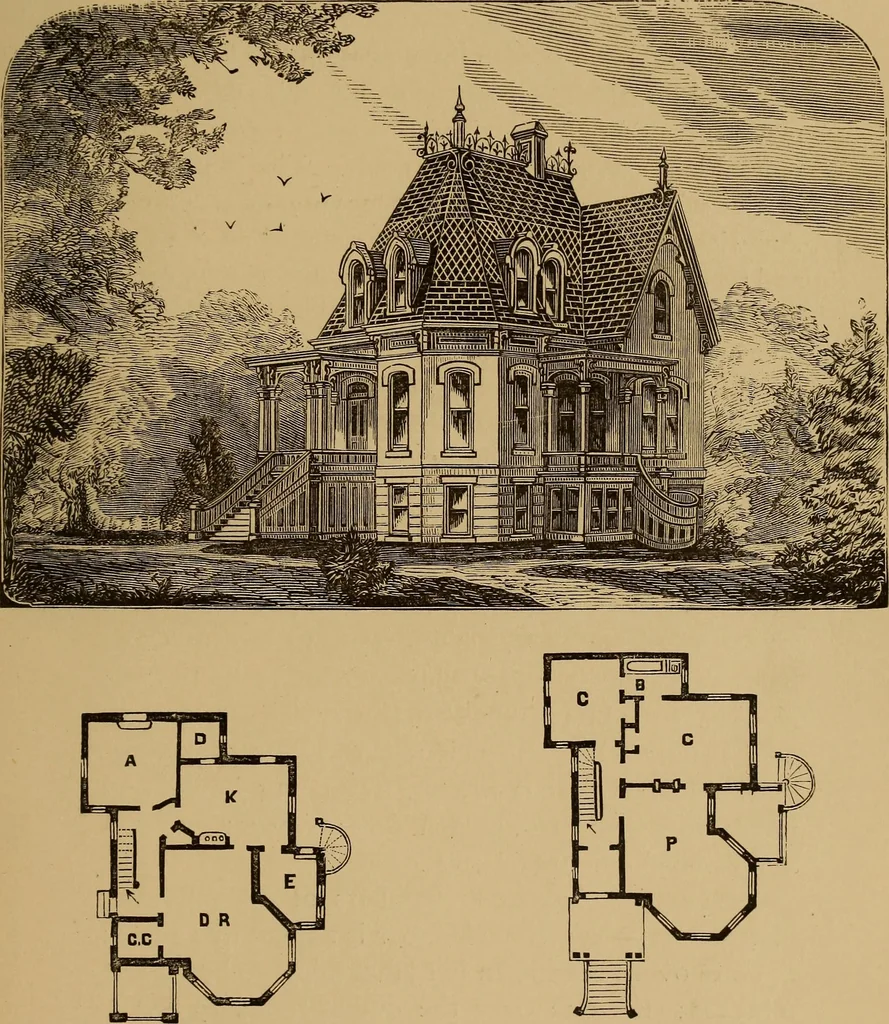
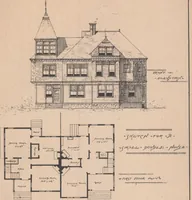
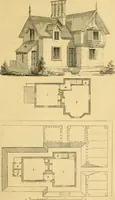
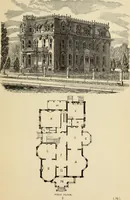
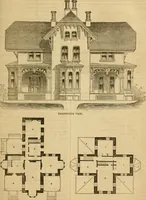
following are thedimensions: First Floor.—D R, dining-room, 18 feet 6 Inches by21 feet; K, kitchen, 12 by 13 feet; C C, china-closets, 5 by 6 feet; A, coal cellar, 11 by 12 feet; D, pantry, 6 feet 6 inches by 5 feet 6 Inches; E, conservatory,8 feet 6 inches by 10 feet. Second Floor.—P, parlor, 18… … FIRST FLOOR. SECOND FLOOR. (255) DESIGN CXVIII. SUBURBAN RESIDENCE. , This design Is Intended for a residence In KansasCity, Mo. It Is to be constructed of bricks, laid flush,joints rubbed down and painted. The trimmingsaround the windows, as sills and heads, are to bemade of sandstone ; also the…
Architecture, Domestic
Internet Archive · Smithsonian Libraries · Public Domain Mark 1.0. Free to use for anything.