Hobbs's architecture: containing designs and ground plans for villas, cottages and other edifices, both suburban and rural, adapted to the United States. With rules for criticism, and introduction (1876)
Hobbs, Isaac H., and son, Philadelphia · Philadelphia, J. B. Lippincott & co. · leaf 246
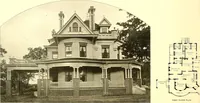
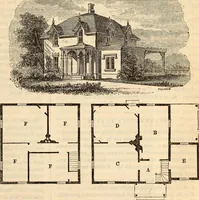
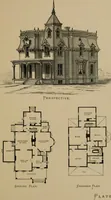
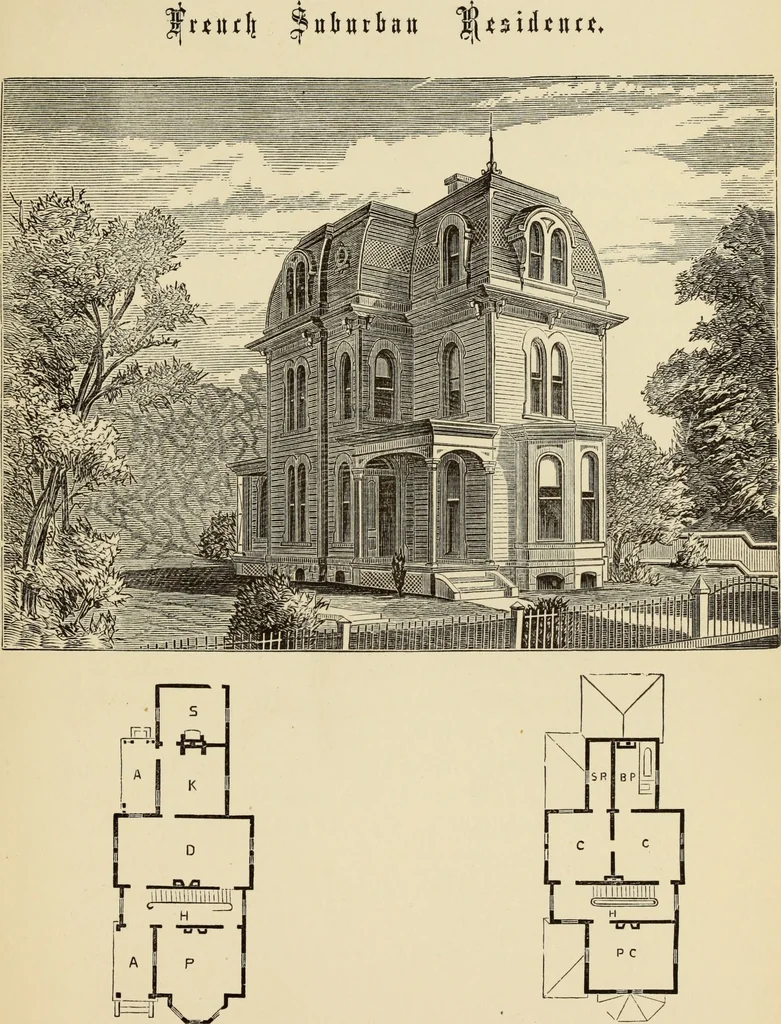
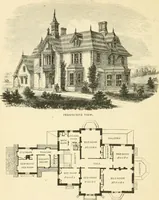
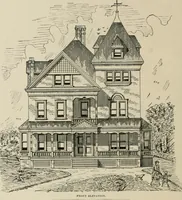
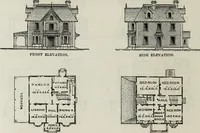
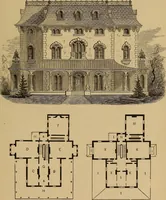
ses, situated upon some avenuein a town, would create a beautiful neighborhood.The first story is twelve feet high, the second andthird, eleven feet in the clear. First Floor.—A, porch ; P, parlor, 12 by 15 feet;D, dining-room, 12 by 22 feet 8 inches; K, kitchen,12 by 12 feet; S, scullery, 10 by 12… … FIRST FLOOR. SECOND FLOOR. (241) DESIGN CXI. ITALIAN VILLA. This Italian villa, constructed of brick, rubbed downand painted, will cost between $4500 and $5000, andif built of frame considerably less. The roof is oftin. The arrangement of steps to the principal floorhas a good effect. The basement…
Architecture, Domestic
Internet Archive · Getty Research Institute · Public Domain Mark 1.0. Free to use for anything.
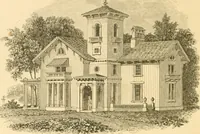
![An illustration from Bicknell's village builder. Elevations and plans for cottages, villas, suburban residences, farm houses [etc.] also exterior and interior details for public and private buildings, with approved forms of contracts and specifications. Containing fifty-five plates drawn to scale (1872)](https://img.insideoutlibrary.com/img/200/ia-bicknellsvillage00bick-76-60.webp)