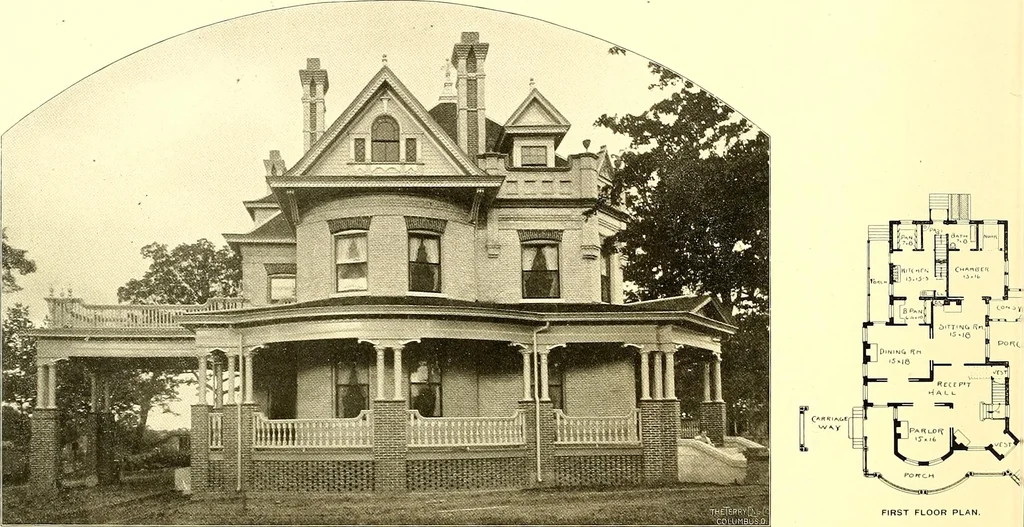
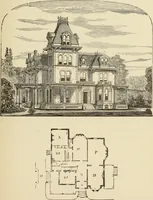
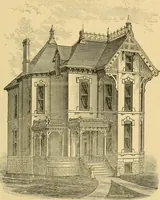
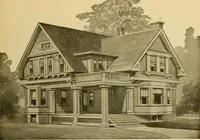
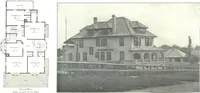
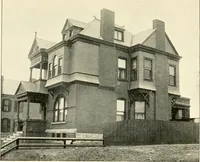
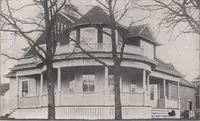
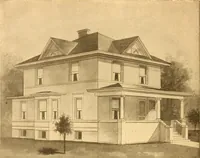
n, are the ends sought. The plan isneatly arranged for six rooms, but by slight changes in rear, where bath-room is located, anotherroom can be had. The cellarway is under front stairs, though back stairs can be had by enlaroino-the house a little for that purpose, the object being to get a good… … FIRST FLOOR PLAN. DESJGM No- «. FRONT VIEW. RESIDENCE OF L. L. JESTER, TYLER, TEXAS. COST, S7.000. Cto F Barber & Co., Arcts This residence was prepared from sketches of floor plans which were furnished by the owner. The hall is large, toafford plenty of ventilation, at the same time is roomy…
Architecture, Domestic
Internet Archive · Boston Public Library · Public Domain Mark 1.0. Free to use for anything.