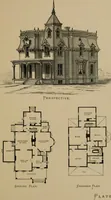
Hobbs's architecture: containing designs and ground plans for villas, cottages and other edifices, both suburban and rural, adapted to the United States. With rules for criticism, and introduction (1876)
Hobbs, Isaac H., and son, Philadelphia · Philadelphia, J. B. Lippincott & co. · leaf 252
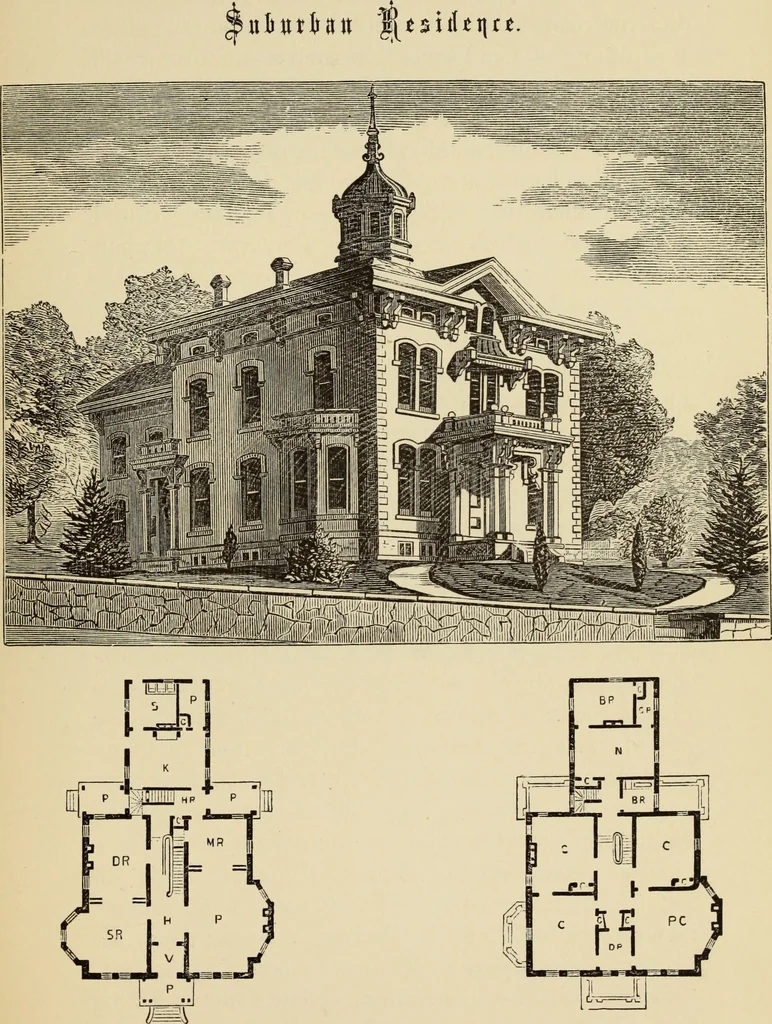
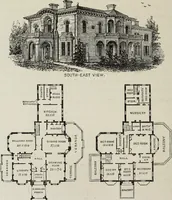
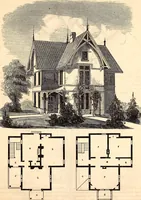
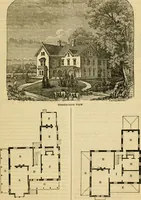
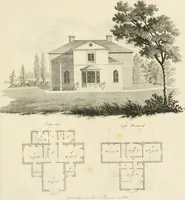
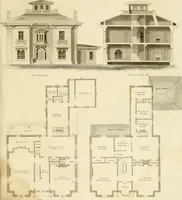
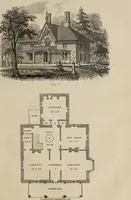
feet; D R, dining-room, 14 by 18 feet; MR, music-room, 10 by 14 feet; H R, rear hall, 6 feetwide; K, kitchen, 14 by 18 feet; S, scullery, 10 by11 feet; P, pantry; C, closet, boiler inclosed. Second Floor.—D R, dressing-room, 8 by 9 feet;P C, principal chamber, 19 by 19 feet; C, chamber,14 by 19… … FIRST FLOOR. SECOND FLOOR. ( ) DESIGN CXIV. SWISS COTTAGE. This design of a Swiss cottage is organized to suitthe American needs in some of our mountain glensand canons of California. In such a situation it willhave a very picturesque effect. It is one of thosekinds of designs that are capable of…
Architecture, Domestic
Internet Archive · Getty Research Institute · Public Domain Mark 1.0. Free to use for anything.