Vaux, Calvert, 1824-1895 · New York, Harper & brothers · leaf 331
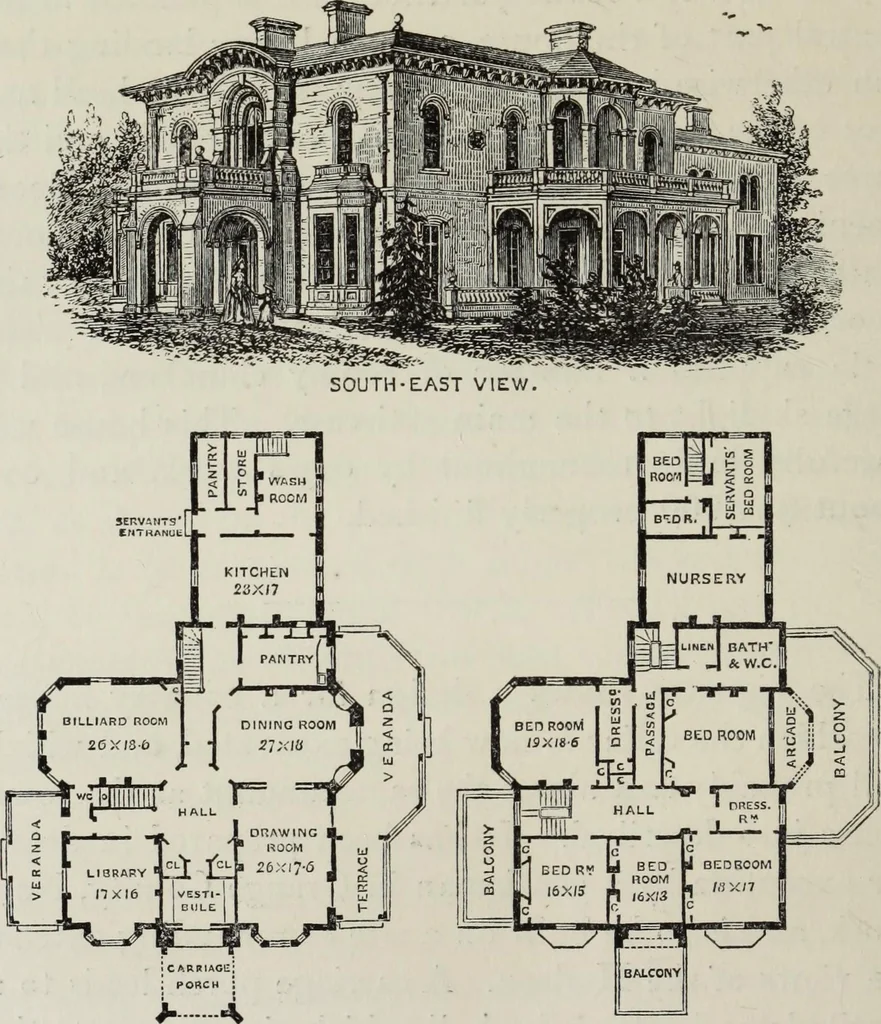
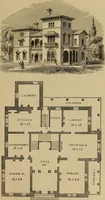
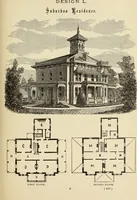
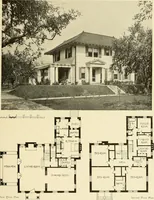
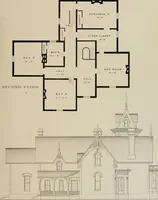
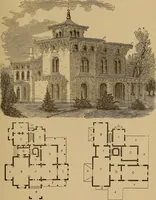
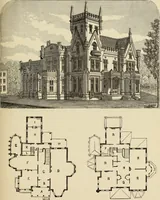
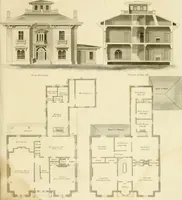
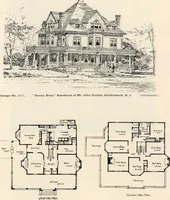
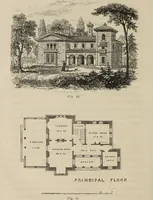
which are separate from the other rooms.The kitchen wing is roomy, and the bedroom accom-modation is on a liberal scale, as will be seen fromthe chamber plan. The exterior is quite simply de-signed, as it must necessarily be in a house of thissize that is to be built for a moderate estimate.… … PLAN ofPRINCIPAL FLOOR. PLAN of CHAMBER FLOOR. DESIGN No. 35.—(D. & V.)
Architecture, Domestic
Internet Archive · Getty Research Institute · Public Domain Mark 1.0. Free to use for anything.