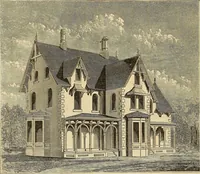
Hobbs's architecture: containing designs and ground plans for villas, cottages and other edifices, both suburban and rural, adapted to the United States. With rules for criticism, and introduction (1876)
Hobbs, Isaac H., and son, Philadelphia · Philadelphia, J. B. Lippincott & co. · leaf 256
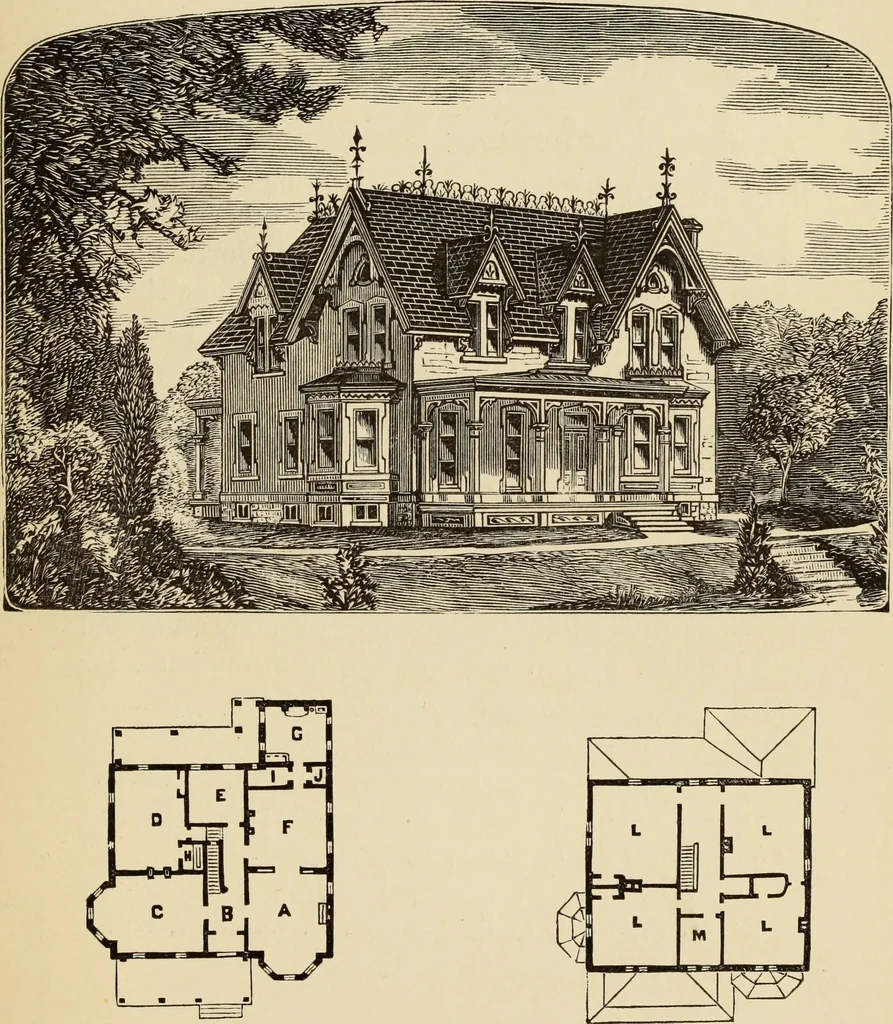
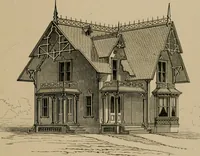
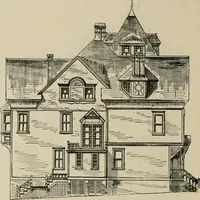
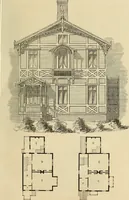
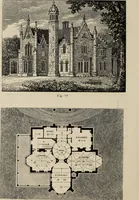
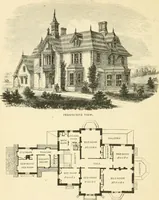
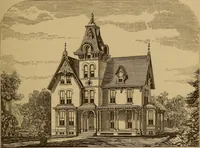
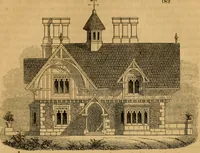
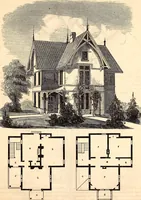
he same, whxh are furnished at a small figure. Thebuilding will cost, when finished, between $5000 and$6000. First Floor,—A, parlor, 18 by 18 feet; B, hall ; C,chamber, 18 by 20 feet; D, dining-room, 18 by 18feet; E, smoking-room, 13 by 13 feet; F, nursery,16 feet 6 inches by 23 feet; G, kitchen,… … FIRST FLOOR. SECOND FLOOR. (251) DESIGN CXVI. SUBURBAN RESIDENCE. This design is one of those that meet with moreadmirers in this country than any other class ofbuildings. We send throughout the North, South,East and West, perhaps twenty similar designed build-ings in a year, of this type, varied…
Architecture, Domestic
Internet Archive · Getty Research Institute · Public Domain Mark 1.0. Free to use for anything.