Hobbs's architecture: containing designs and ground plans for villas, cottages and other edifices, both suburban and rural, adapted to the United States. With rules for criticism, and introduction (1876)
Hobbs, Isaac H., and son, Philadelphia · Philadelphia, J. B. Lippincott & co. · leaf 30
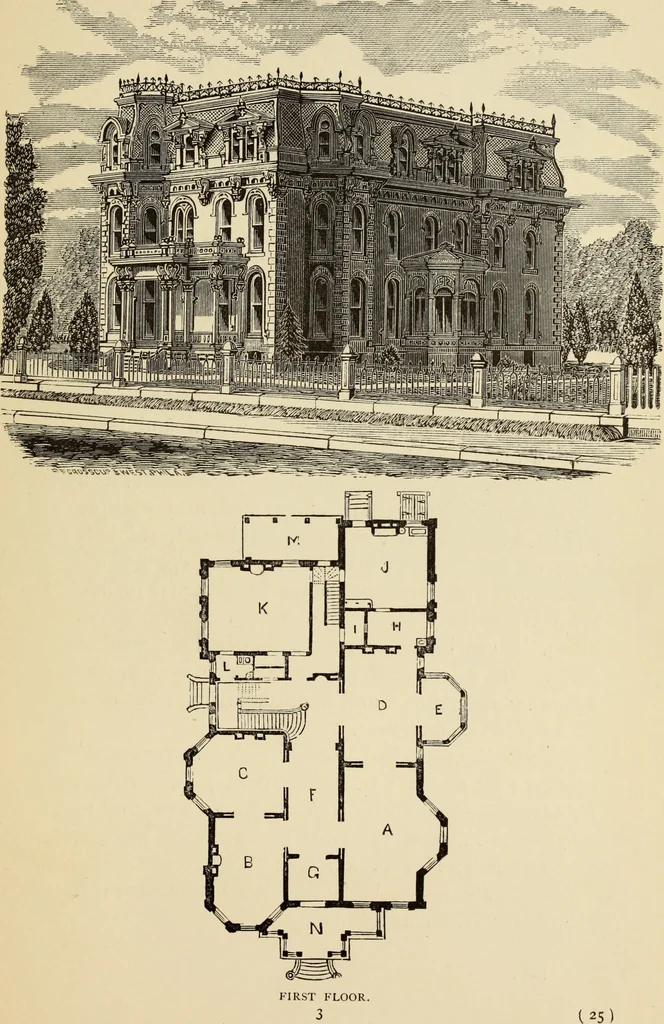
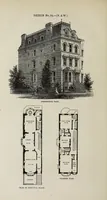
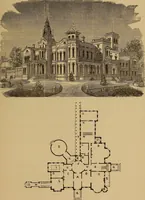
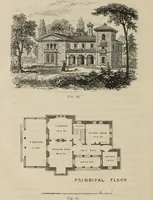
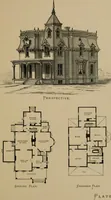
ew style of finish invented by ourselves. First Floor,—A, parlor, 28 by 16 feet; B, sitting-room, 23 by 16 feet; C, library, 20 feet 10 inches by16 feet; D, dining-room, 15 feet 9 inches by 26 feet;E, conservatory, 9 by 14 feet; F, hall, 11 by 38 feet6 inches ; G, vestibule, 8 by 11 feet; H,… … DESIGN III. SUBURBAN RESIDENCE. This suburban residence is in the Italian style, withMansard-roof and octagonal corner tower. It willhave a grand effect, if built in the spirit of the design.It contains a very complete set of apartments, largeand commodious, and would make an admirable river-side…
Architecture, Domestic
Internet Archive · Getty Research Institute · Public Domain Mark 1.0. Free to use for anything.