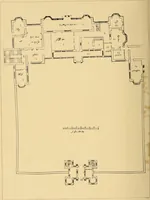
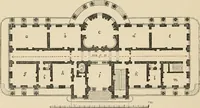
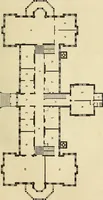
Hobbs's architecture: containing designs and ground plans for villas, cottages and other edifices, both suburban and rural, adapted to the United States. With rules for criticism, and introduction (1876)
Hobbs, Isaac H., and son, Philadelphia · Philadelphia, J. B. Lippincott & co. · leaf 4
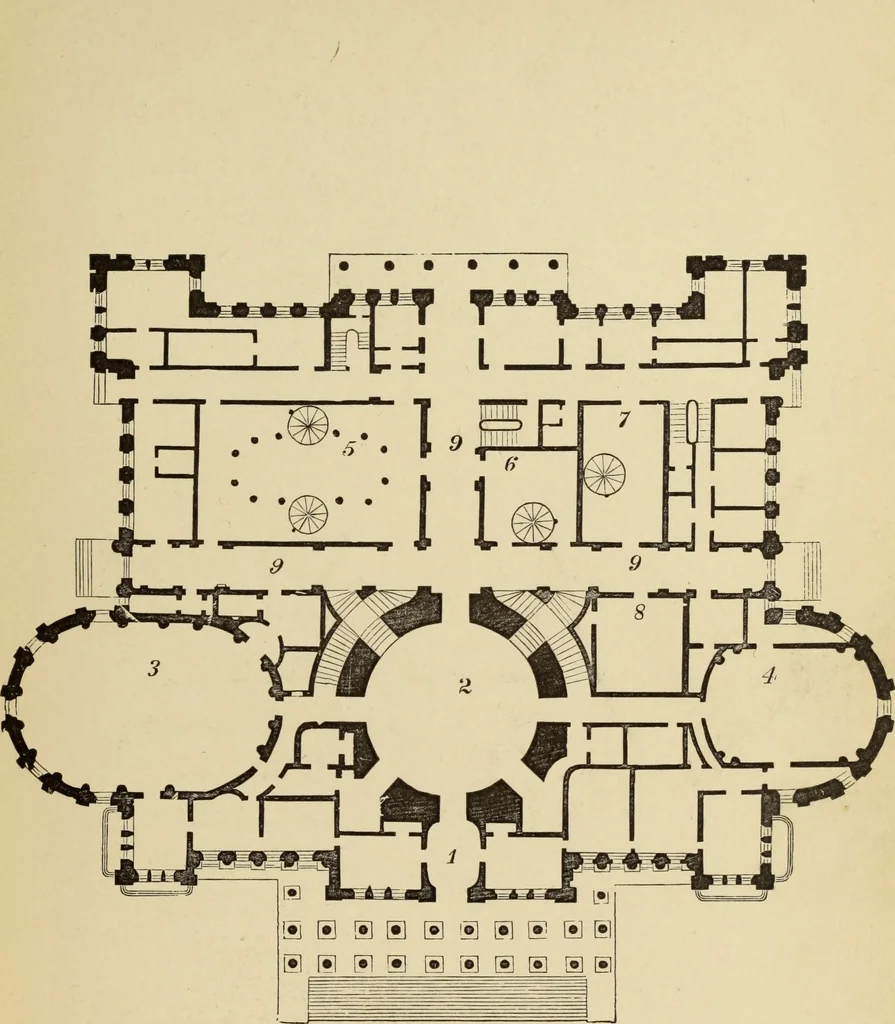
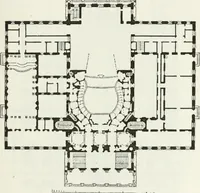
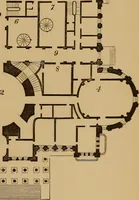
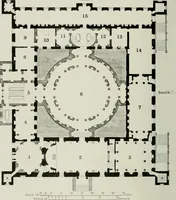
PLAN OF THE PRINCIPAL FLOOR OF OUR DESIGN FOR ILLINOIS STATE CAPITOL.2. GRAND ROTUNDA. 3. HALL OF REPRESENTATIVES, 4. SENATE CHAMBER. c ligitized by the Internet Archive in 2013 http://archive.org/details/hobbssarchitectOOhobb HOBBSS ARCHITECTURE: CONTAINING DESIGNS AND GROUND PLANS FOR ^illas,…
Architecture, Domestic
Internet Archive · Getty Research Institute · Public Domain Mark 1.0. Free to use for anything.