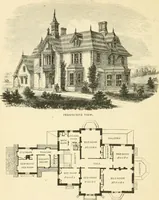
Hobbs's architecture: containing designs and ground plans for villas, cottages and other edifices, both suburban and rural, adapted to the United States. With rules for criticism, and introduction (1876)
Hobbs, Isaac H., and son, Philadelphia · Philadelphia, J. B. Lippincott & co. · leaf 42
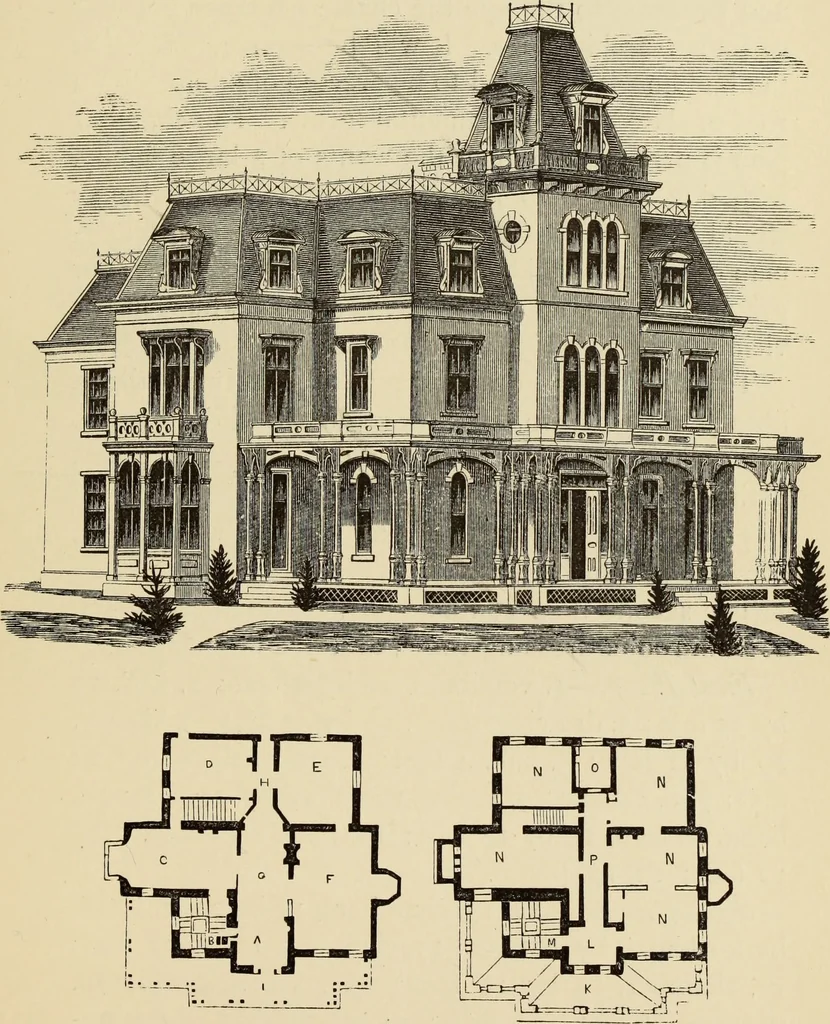
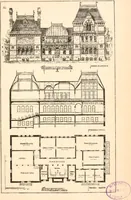
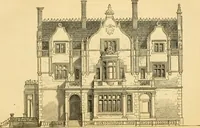
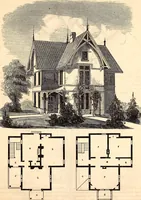
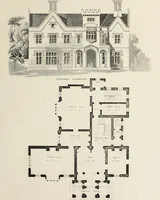
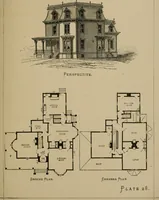
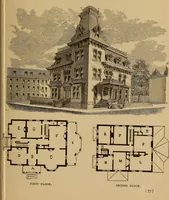
ort flight of stairs leadsto the tower. Cost, $8000. First Floor.—A, vestibule, 12 by 12 feet; B, stair-hall, 12 by 12 feet; C, dining-room, 14 feet 6 inchesby 29 feet 6 inches; D, kitchen, 18 by 20 feet; E,library, 18 by 20 feet; F, parlor, 20 by 28 feet 6inches; G, main hall, 12 feet ; H, rear… … FIRST FLOOR. SECOND FLOOR. (37) DESIGN IX. ANGLO-FRENCH VILLA. This desigri is in the Anglo-French style. In thisspecimen, the Grecian classic finish is harmonized,and presents to the eye the chaste elegance peculiarto Italian architecture. It will be seen at once thatthe building is intended to be…
Architecture, Domestic
Internet Archive · Getty Research Institute · Public Domain Mark 1.0. Free to use for anything.