Hobbs's architecture: containing designs and ground plans for villas, cottages and other edifices, both suburban and rural, adapted to the United States. With rules for criticism, and introduction (1876)
Hobbs, Isaac H., and son, Philadelphia · Philadelphia, J. B. Lippincott & co. · leaf 52
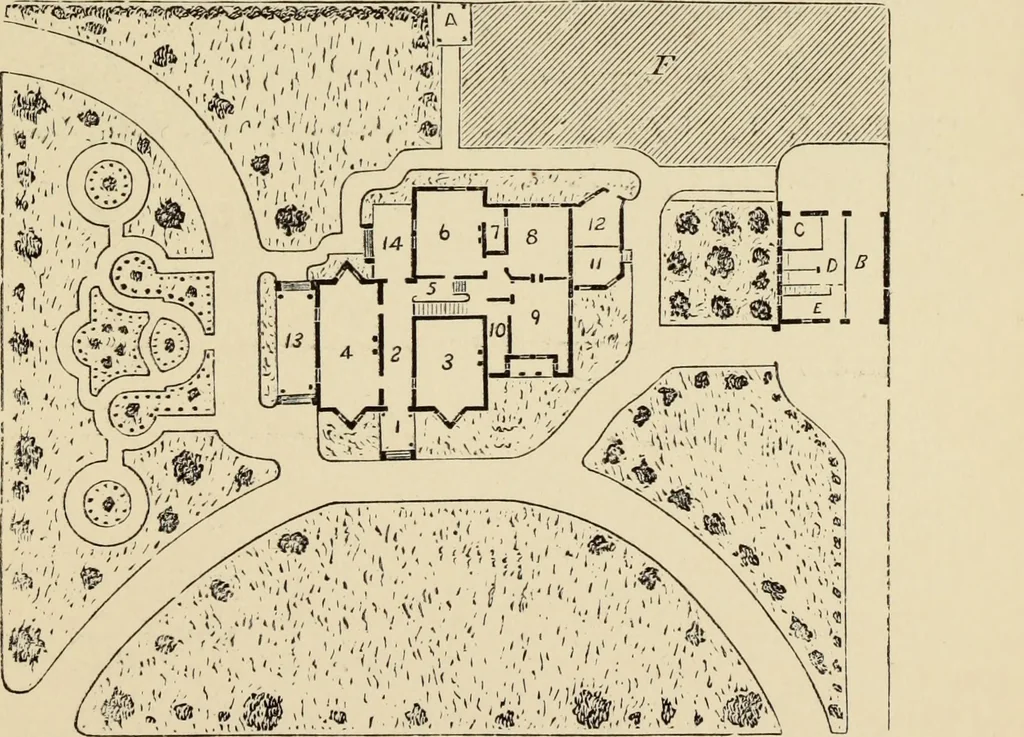
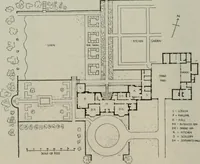
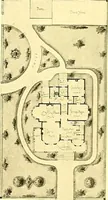
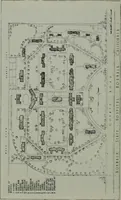
GROUND PLAN, WITH LAWN PLAT. (47) DESIGN XIV. COUNTRY RESIDENCE. This design was drawn as a residence for a familyof moderate size. It is intended to be executed inframe, with a roof of slate. The plans are quitesimple, and will explain themselves. At presentrange of prices it could be well built…
Architecture, Domestic
Internet Archive · Getty Research Institute · Public Domain Mark 1.0. Free to use for anything.