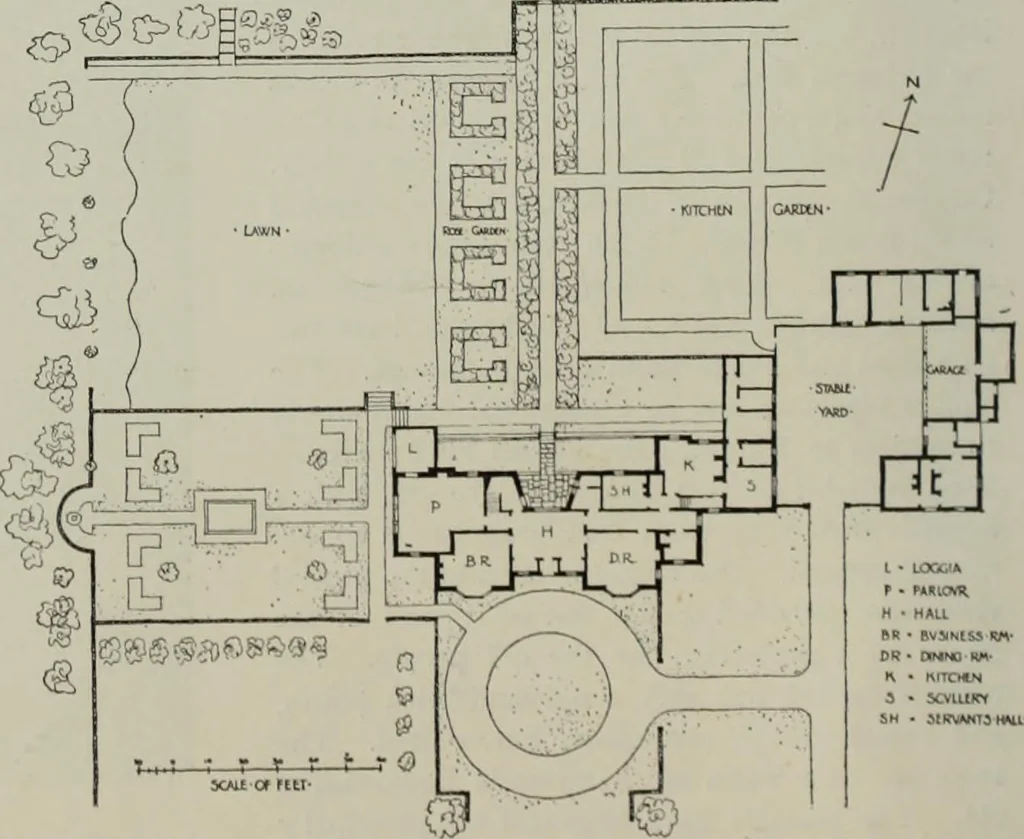
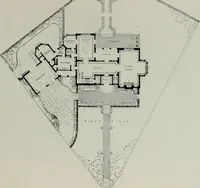
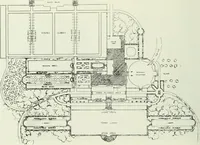
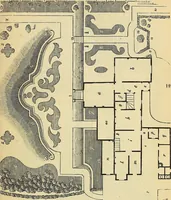
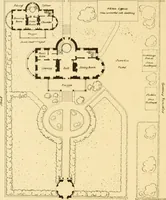
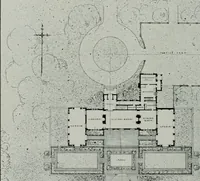
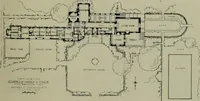
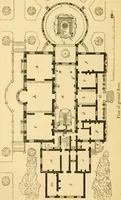
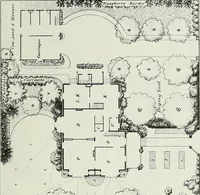
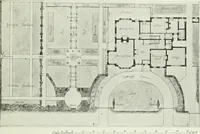
feet by 16 feet, and lightedby seven windows looking on to the terrace. Theentrance to the house is on the northern sidethrough a rectangular forecourt. The first floorcarries out the same idea—the West wing togetherwith the South front containing the principal bed-rooms, arranged as far as… … PLAN OF HOUSB AT HEADLEY HEATH, SURREY B. OCJY DAWBER, ARCHITECT
Art · Decoration and ornament
Internet Archive · University of Toronto, Robarts Library · Public Domain Mark 1.0. Free to use for anything.