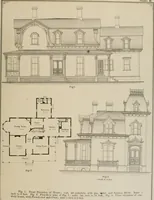
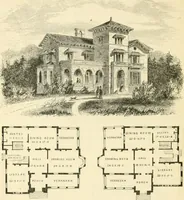
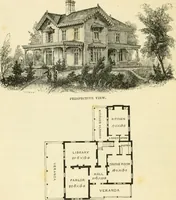
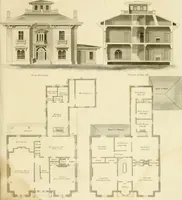
Hobbs's architecture: containing designs and ground plans for villas, cottages and other edifices, both suburban and rural, adapted to the United States. With rules for criticism, and introduction (1876)
Hobbs, Isaac H., and son, Philadelphia · Philadelphia, J. B. Lippincott & co. · leaf 70
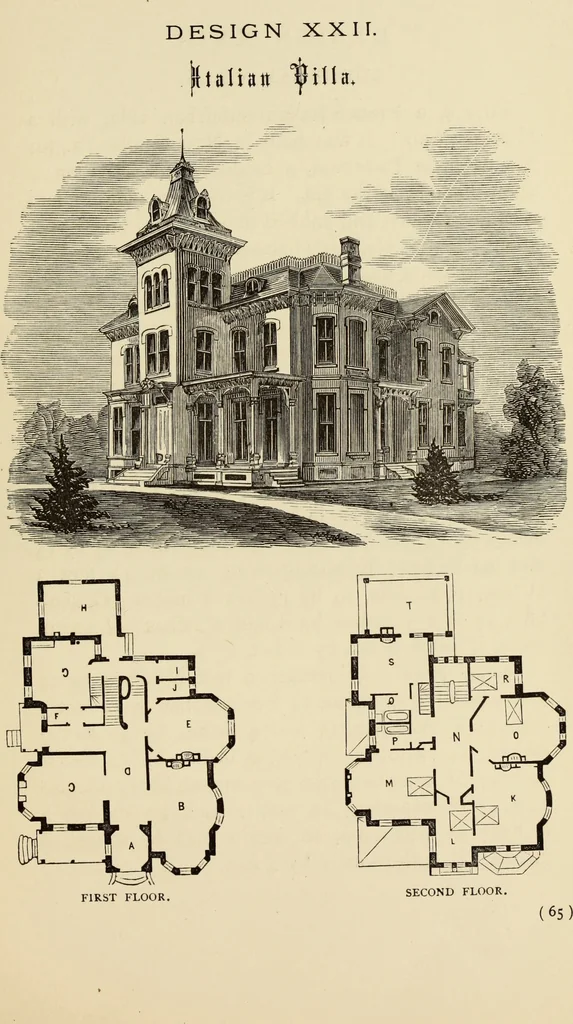
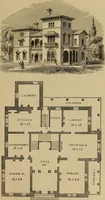
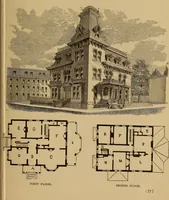
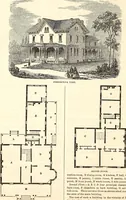
4 feet; I, pantry, 5 by 8 feet; J, china-closet, 5 by8 feet. Second Floor.—K, chamber, 18 feet i inch by 20feet 5 inches; L, chamber, 9 feet 6 inches by 13 feet10 inches; M, chamber, 22 by 17 feet 9 inches; N,hall, 9 feet 6 inches wide; O, chamber, 22 feet 2inches by 16 feet 2 inches; P, bath-room,… … DESIGN XXIII. SUBURBAN VILLA. This is a French-Italian suburban villa, with aMansard-roof. It was built in New Castle, Pa., forMr. William Patterson, a banker. Its situation isupon the side of the hill. It is of brick, painted, laidwith flush joints and rubbed down. The house costabout ^22,000,…
Architecture, Domestic
Internet Archive · Getty Research Institute · Public Domain Mark 1.0. Free to use for anything.