Hobbs's architecture: containing designs and ground plans for villas, cottages and other edifices, both suburban and rural, adapted to the United States. With rules for criticism, and introduction (1876)
Hobbs, Isaac H., and son, Philadelphia · Philadelphia, J. B. Lippincott & co. · leaf 98
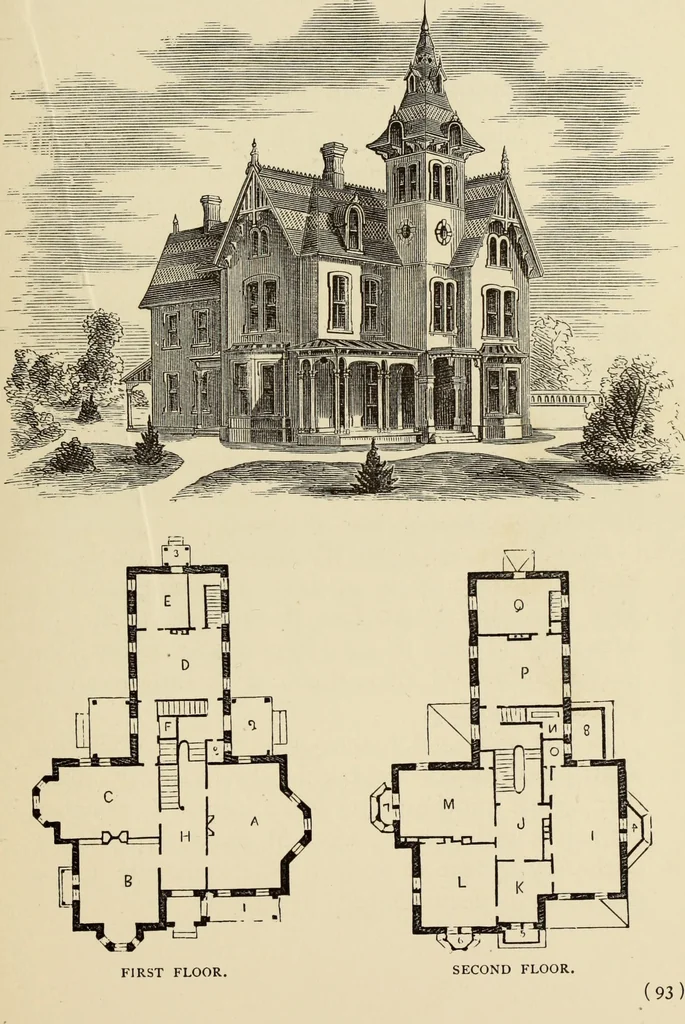
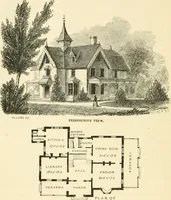
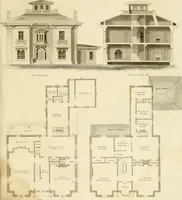
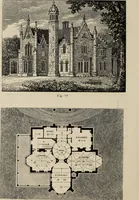
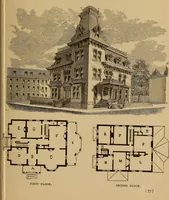
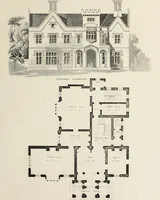
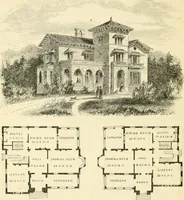
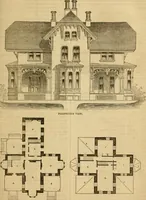
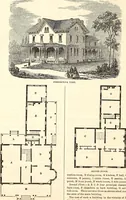
ll,10 feet wide; 1, front porch; 2, side porch; 3, rearporch. Second Floor.—I, chamber, 14 feet 5 inches by 23feet; J, hall, 10-feet wide; K, dressing-room, 8 by 12feet; L, chamber,, 16 feet 5 inches square ; M, cham-ber, 19 feet 4 inches by 14 feet 10 inches; N, bath-room, 6 by 7 feet; O,… … DESIGN XXXVII. COTTAGE IN THE POINTED STYLE. This cottage was designed for a gentleman inSalem, 111. The superstructure is of brick, and theroof of slate, cut in ornamental shapes. It containsample accommodations for a small family, and pos-sesses conveniences, such as bath-room,…
Architecture, Domestic
Internet Archive · Getty Research Institute · Public Domain Mark 1.0. Free to use for anything.