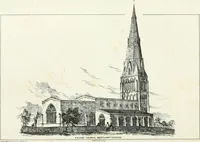
Hobbs's architecture: containing designs and ground plans for villas, cottages and other edifices, both suburban and rural, adapted to the United States. With rules for criticism, and introduction (1876)
Hobbs, Isaac H., and son, Philadelphia · Philadelphia, J.B. Lippincott & Co. · leaf 182
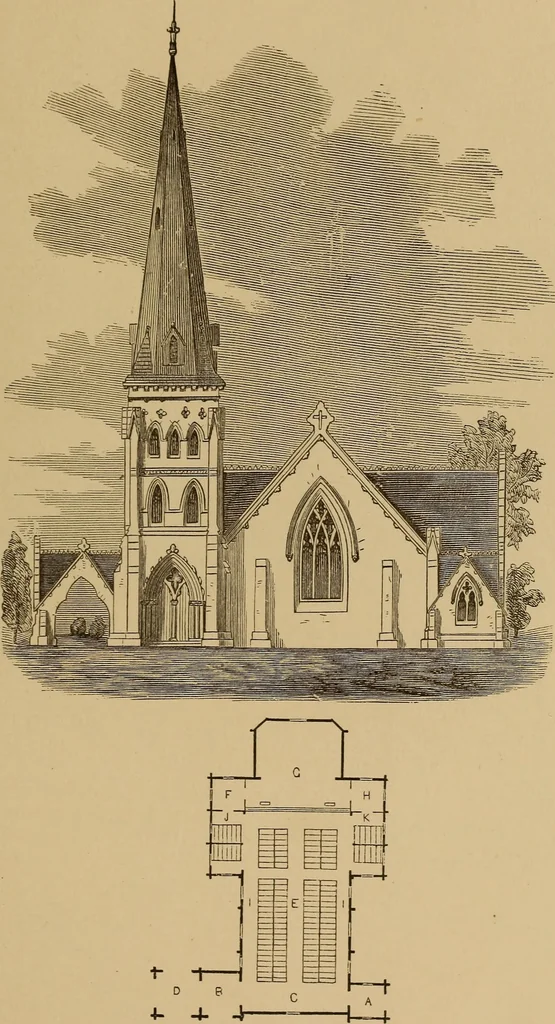
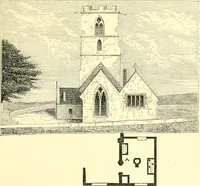
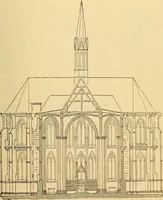
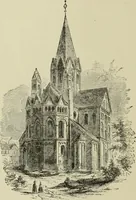
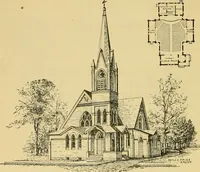
transept, is a library, which may be used to containthe books belonging to the rector and Sunday-school, and as a study. On the left of the chancel,with an entrance from the chancel and north transept,is a room for the accommodation of the vestry. Thechancel is of ample size. Cost of… … (173 DESIGN LXXVII. PLAIN FRENCH VILLA. This plain French villa was built of bricks, painted.By the addition of dormers upon the tower, and arailing with a few telling lines, it can be made abeautiful house; and the ground plan is commo-dious, though needing some changes to render it first-class.…
Architecture, Domestic
Internet Archive · Smithsonian Libraries · Public Domain Mark 1.0. Free to use for anything.