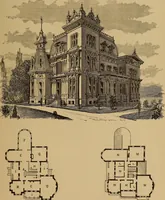
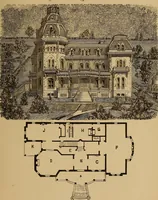
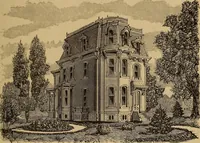
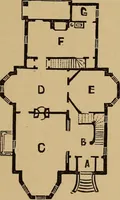
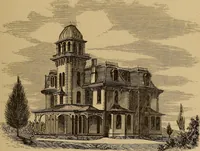
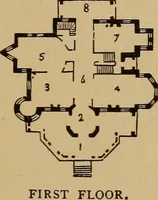
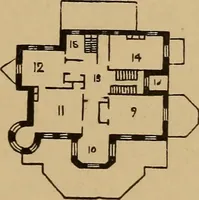
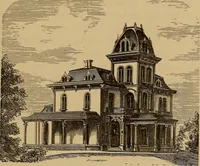
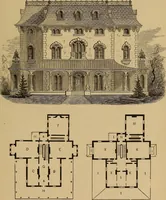
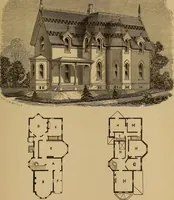
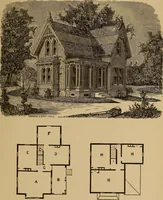
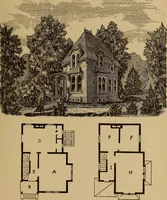
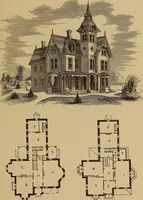
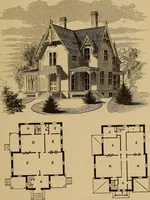
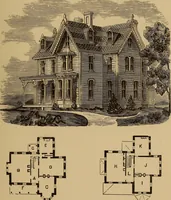
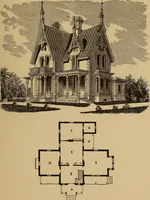
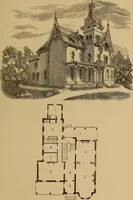
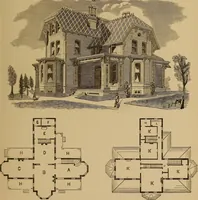
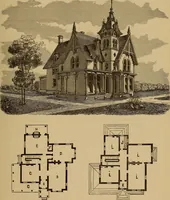
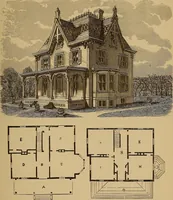
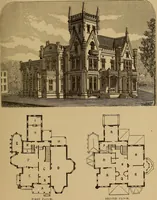
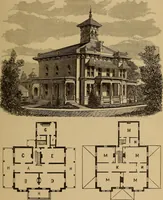
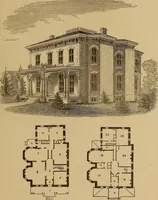
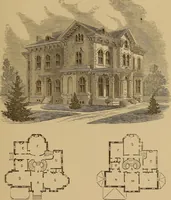
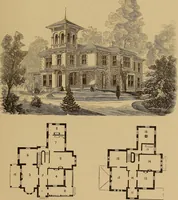
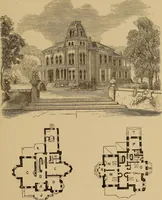
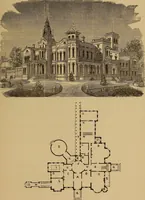
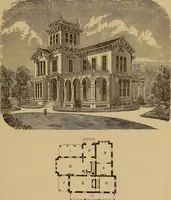
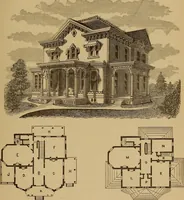
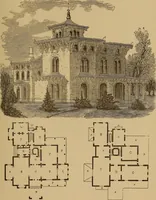
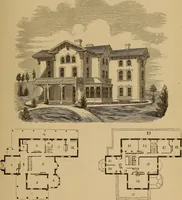
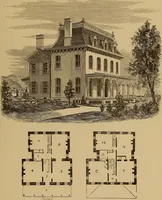
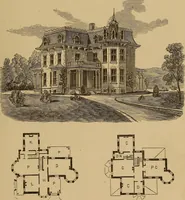
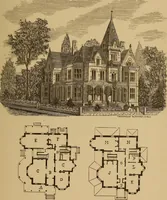
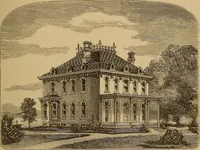
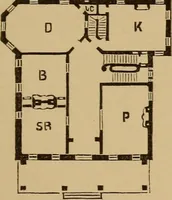
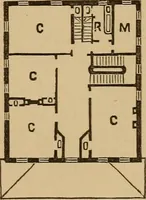
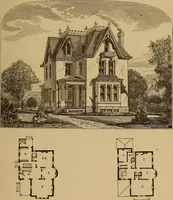
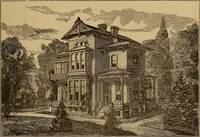
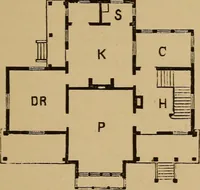
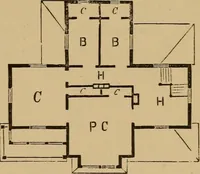
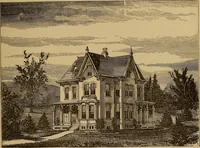
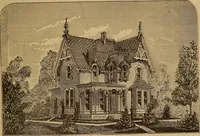
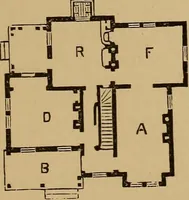
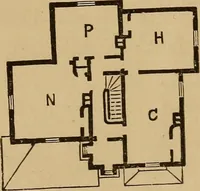
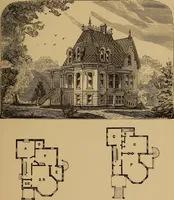
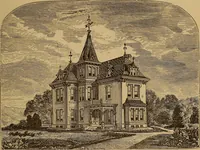
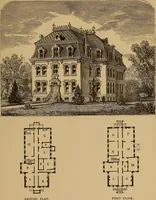
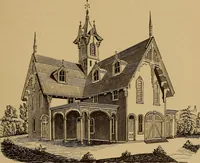
Hobbs's architecture: containing designs and ground plans for villas, cottages and other edifices, both suburban and rural, adapted to the United States. With rules for criticism, and introduction
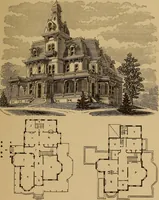
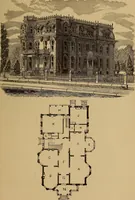
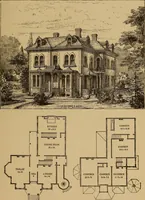
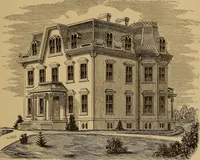
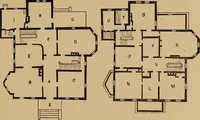
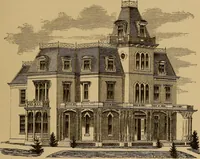
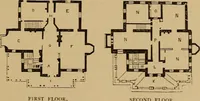
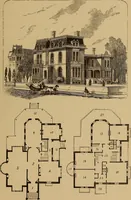
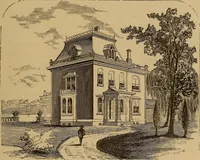
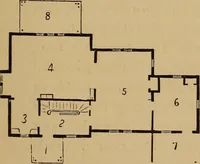
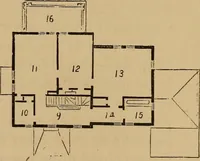
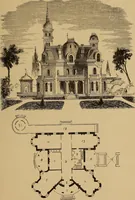
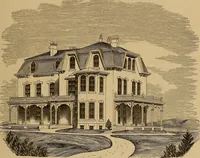
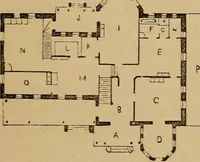
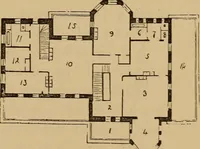
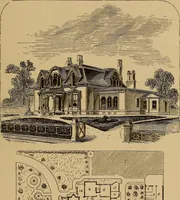
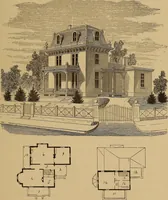
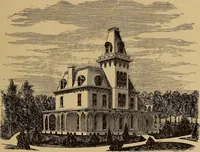
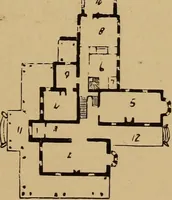
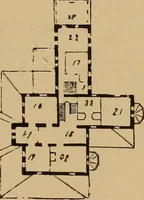
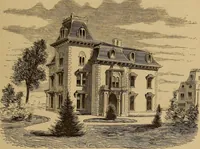
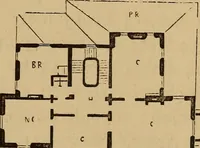
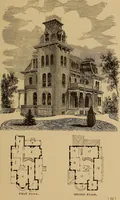
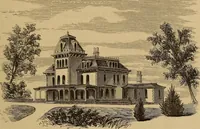
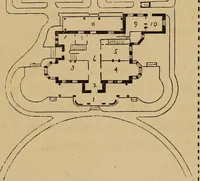
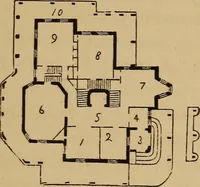
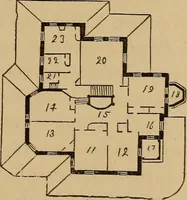
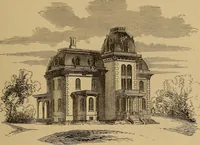
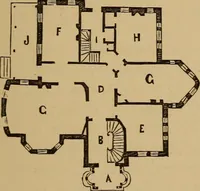
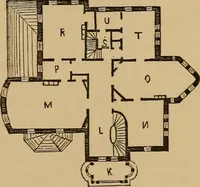
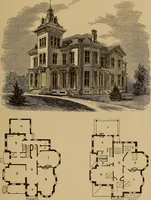
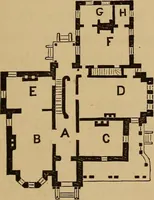
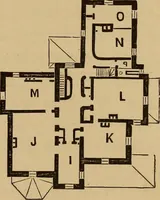
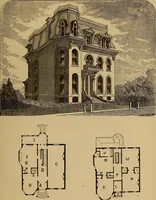
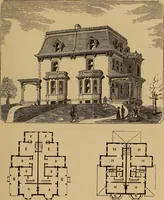
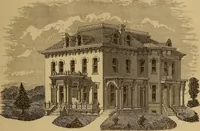
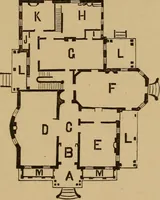
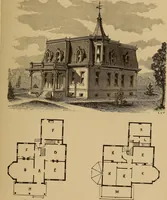
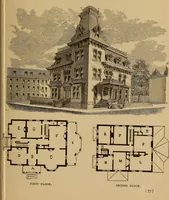
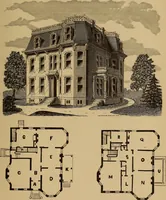
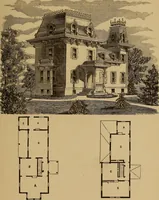
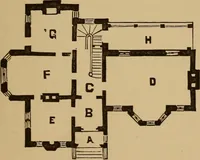
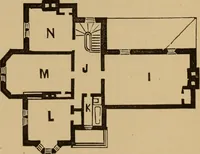
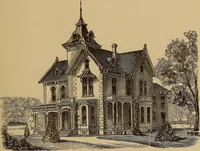
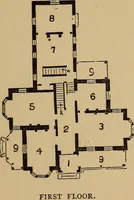
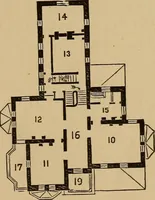
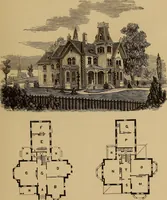
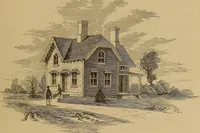
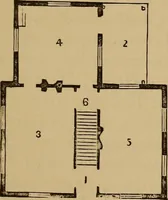
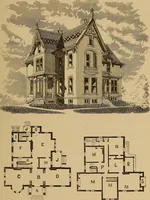
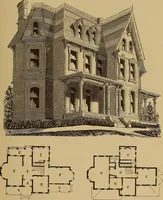
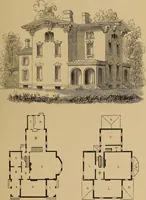
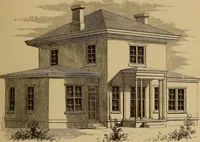
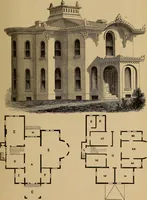
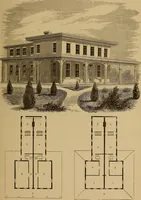
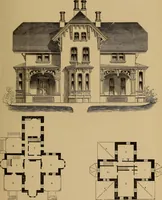
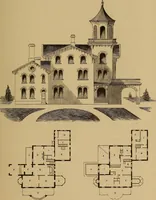
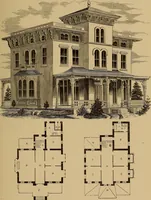
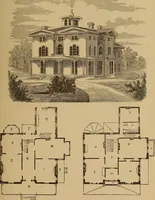
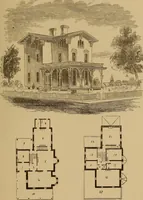
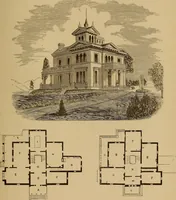
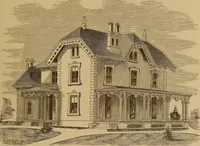
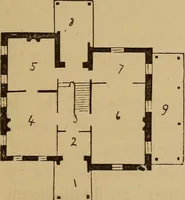
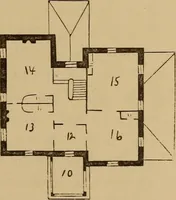
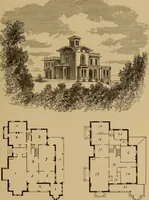
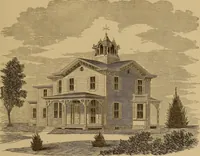
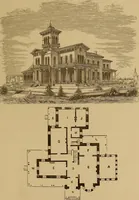
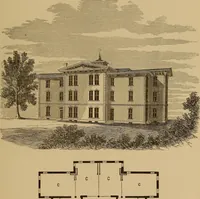
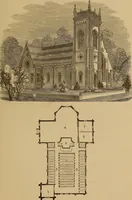
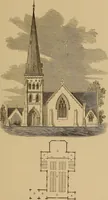
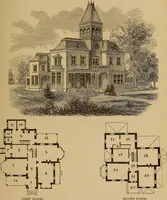
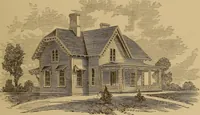
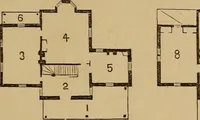
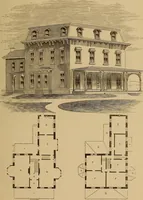
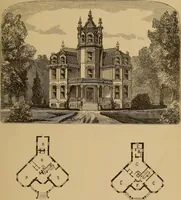
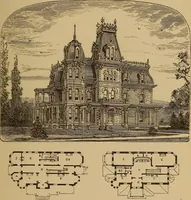
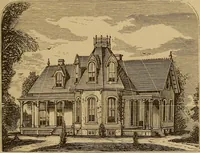
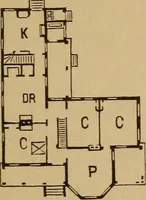
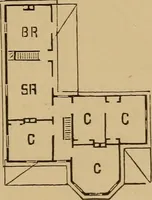
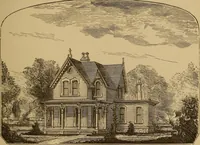
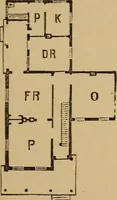
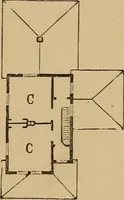
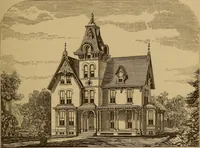
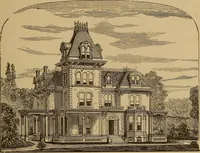
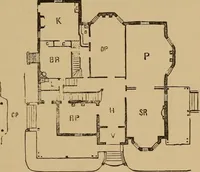
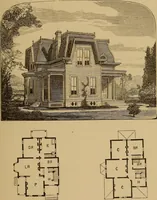
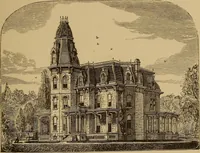
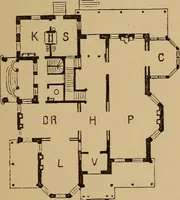
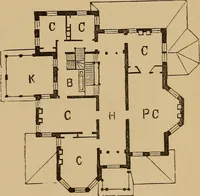
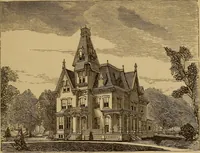
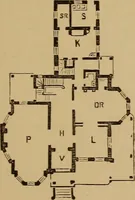
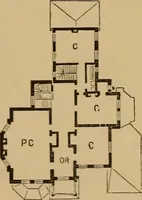
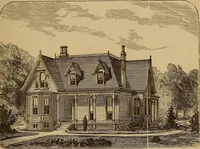
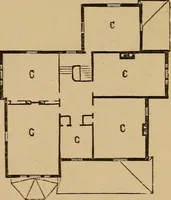
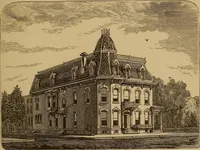
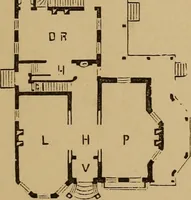
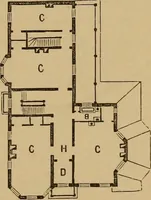
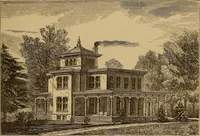
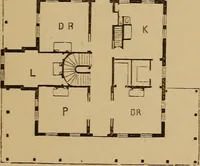
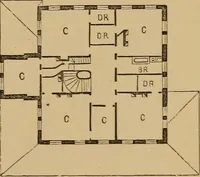
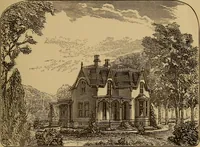
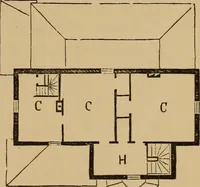
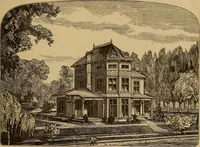
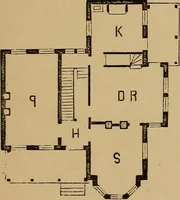
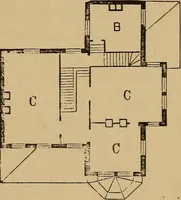
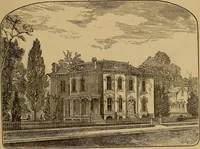
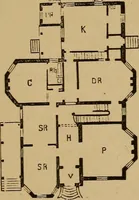
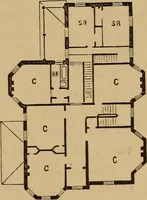
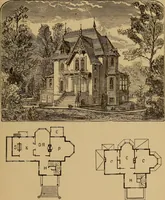
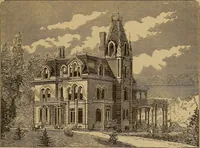
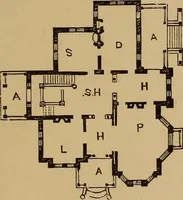
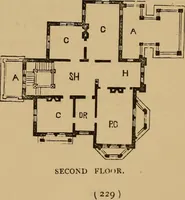
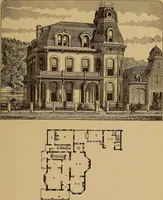
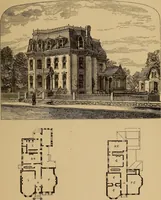
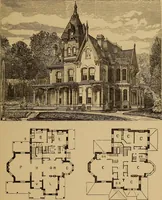
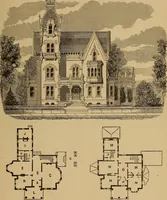
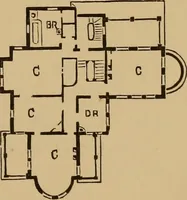
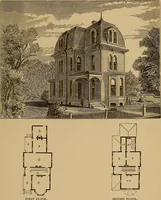
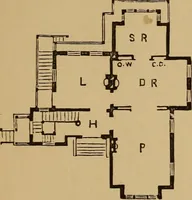
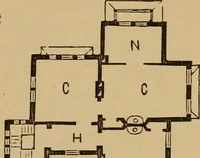
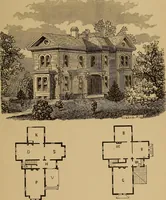
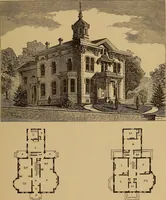
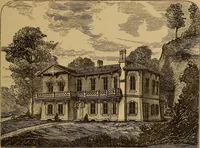
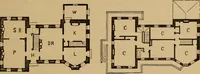
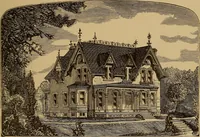
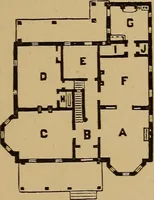
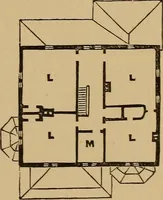
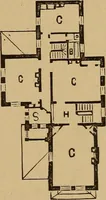
A pattern book of house designs by the Philadelphia firm Isaac H. Hobbs & Son, issued by J.B. Lippincott in 1876 for American builders and clients choosing a suburban or rural home. Tinted lithographic plates pair a three-quarter perspective of each villa with lettered floor plans below, giving designers bracketed porches, dormers, steep slate roofs and clean line-and-stipple plan diagrams.