Holly's country seats: containing lithographic designs for cottages, villas, mansions, etc., with their accompanying outbuildings; also, country churches, city buildings, railway stations, etc., etc (1863)
Holly, Henry Hudson, 1834-1892 · New York, D. Appleton and Company · leaf 209
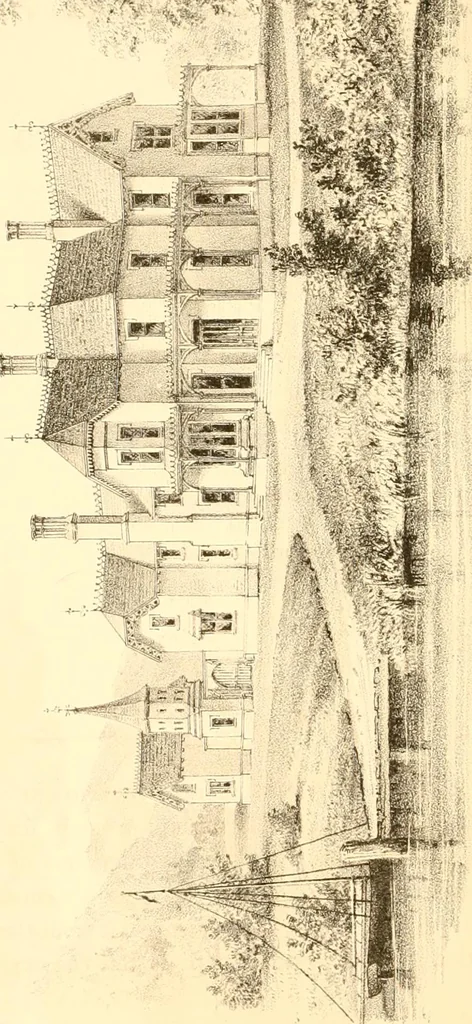
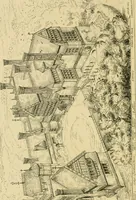
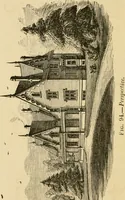
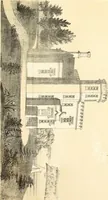
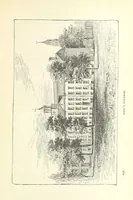
dumb waiter with the kitchen be-low. The library is octagonal, having fom sides for books, whilethe others are occupied by doors, windows, and fireplace. There isbut one stairway in this house, which extends from the basementto the top of the tower, but so retired that othe:c stairs are… … a (0 DESIGN No. 26, FIRST FLOOR PLAN. 1. Veranda. 2. Hull. 3. Drawing Rooms, 18 x 18, and 18 X 23. 4. Veranda. 5. Dining Room, 17 x 25. 6. Principal Stairway. 7. Servants Stairway. 8. Kitchen, 19 x 22. 9. Laundry, 12 x 12. 10. Wood House, 15 x 20. 11. Yard. 12. Gateway. 13. Privy. 14. Shed. 15.…
Architecture, Domestic · Architecture
Internet Archive · Library of Congress · Public Domain Mark 1.0. Free to use for anything.