Holly's country seats: containing lithographic designs for cottages, villas, mansions, etc., with their accompanying outbuildings; also, country churches, city buildings, railway stations, etc., etc (1863)
Holly, Henry Hudson, 1834-1892 · New York, D. Appleton and Company · leaf 231
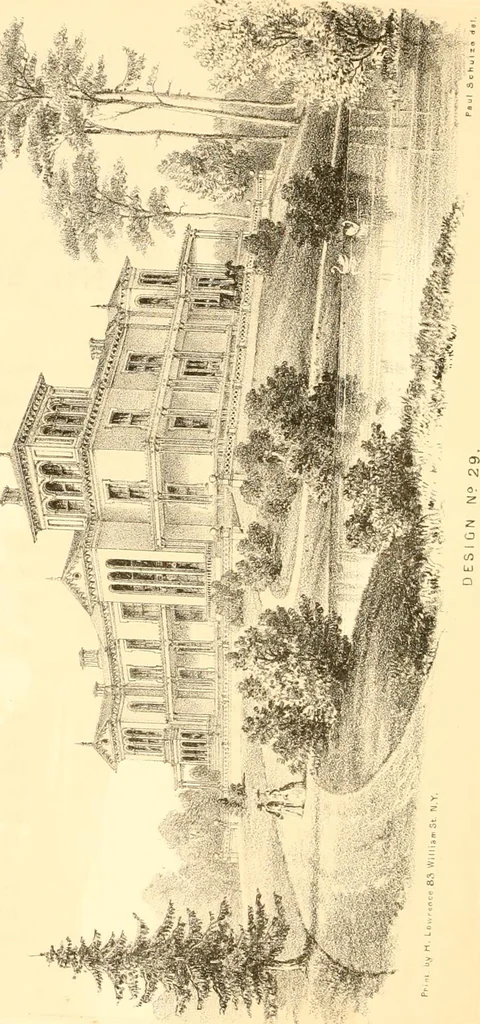
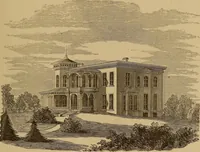
des the light fiom the kitchen, which is directly beneath it.Here is an unforeseen difficulty. We must have this veranda, andthe location of the kitchen cannot be changed. We have seen inthe city large blocks of glass let into the floor, that the light fioma skylight above may pass through to the… … DESIGN No. 29. FIRST FLOOR PLAN. SECOND FLOOR PLAN. 1. Carriage Porch. 19. Staircase Hall. ■ 2. Stoop. 20. Linen Closet. 3. Vestibule. 21. Water Closet. 4. Hall, (including Vestibules,) 22. HaU. 20 X 12.5. 23. Openings. 5. Drawing Eoom, 28 x 50. 24. Chamber, 20 x 25. 6. Boudoir, 21 x3G. 25. Bath…
Architecture, Domestic · Architecture
Internet Archive · Library of Congress · Public Domain Mark 1.0. Free to use for anything.