Lewis Manufacturing Company (Bay City, Mich.) · The Company · leaf 96
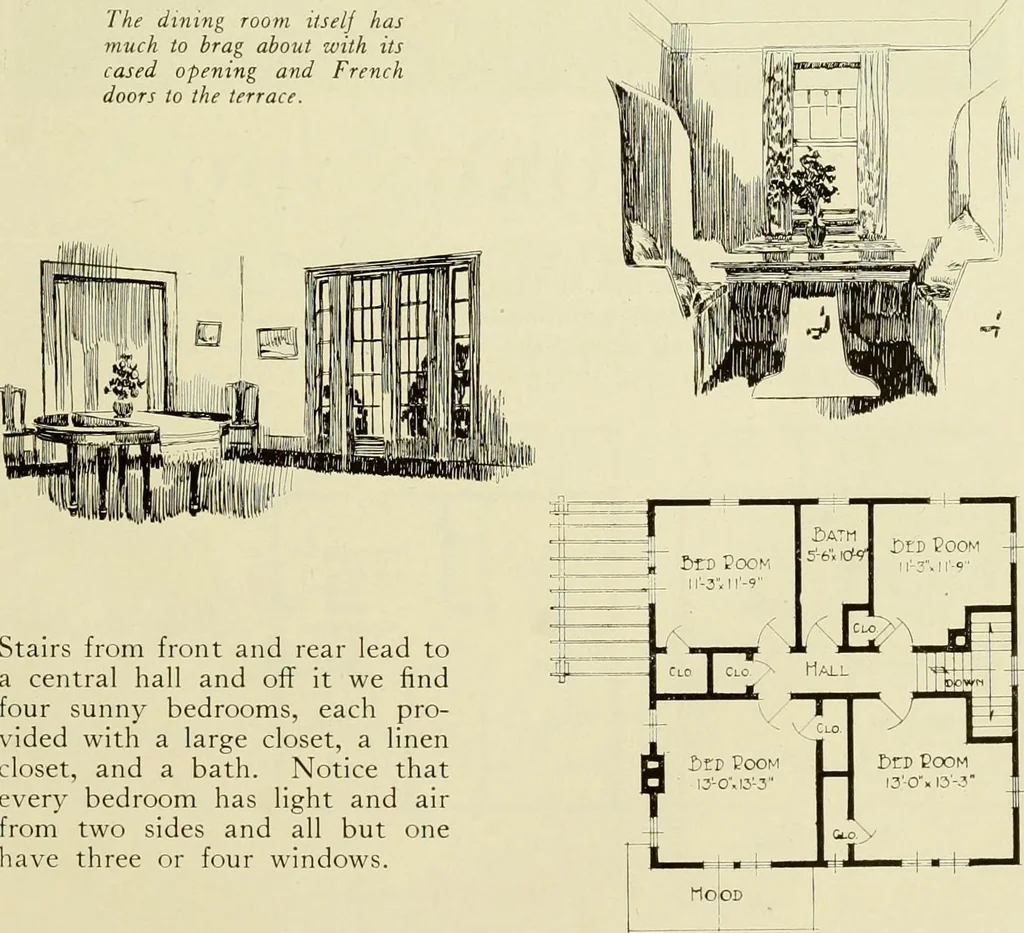
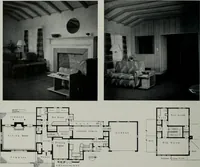
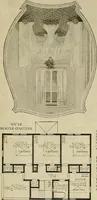
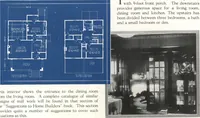
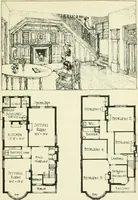
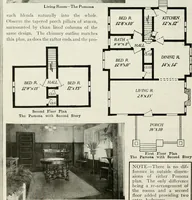
ted receptionhall with a fireplace! The stairsare open and ascend from thefar end of the living room, mak-ing a charming nook below!There is a huge coat closet!Between kitchen and diningroom is the most delightful fea-ture of all—a pantry with amuch prized breakfast alcove atone end. Would anybody… … Stairs from front and rear lead toa central hall and off it we findfour sunny bedrooms, each pro-vided with a large closet, a linencloset, and a bath. Notice thatevery bedroom has light and airfrom two sides and all but onehave three or four windows. 93
Architecture, Domestic -- Designs and plans · Architecture, Domestic · Trade catalogs -- Architecture, Domestic -- Designs and plans
Internet Archive · Winterthur Library · Public Domain Mark 1.0. Free to use for anything.