Homes of moderate size; a collection of photographs and plans of modern suburban and country homes, following the colonial, Italian and English architectural styles, and arranged accordingly (1921)
Dalzell, Kenneth Whitney, 1889-, Hammel, Edward F., ed · New York, U.P.C. book company, inc. · leaf 122
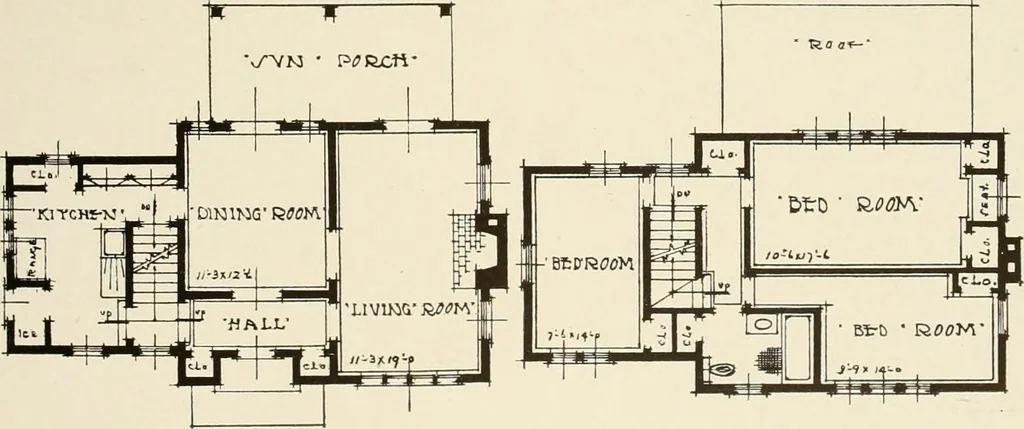
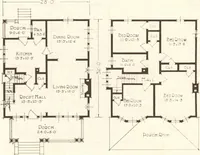
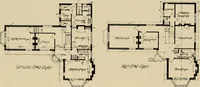
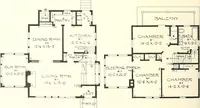
ce. The interior woodwork on the first floor is oak stained brown.The living room fire-place is of stone, and has built-in book casesand seats on either side of it. The ceiling is heavily beamed. Thesecond floor woodwork is red gum, finished with orange shellac,rubbed and waxed, giving the effect… … Plans of First and Second Floors House of Mr. Willard S. Crittenden 118 HOMES OF MODERATE SIZE
Architecture, Domestic
Internet Archive · Library of Congress · Public Domain Mark 1.0. Free to use for anything.