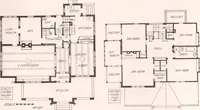
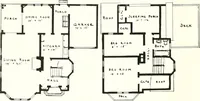
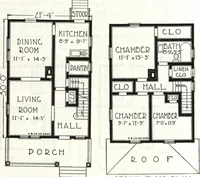
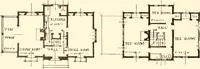
The plan book of American dwellings : being a compilation of original home designs, showing actual photographic exteriors and floor plans of moderately priced bungalows, cottages, residences (1914)
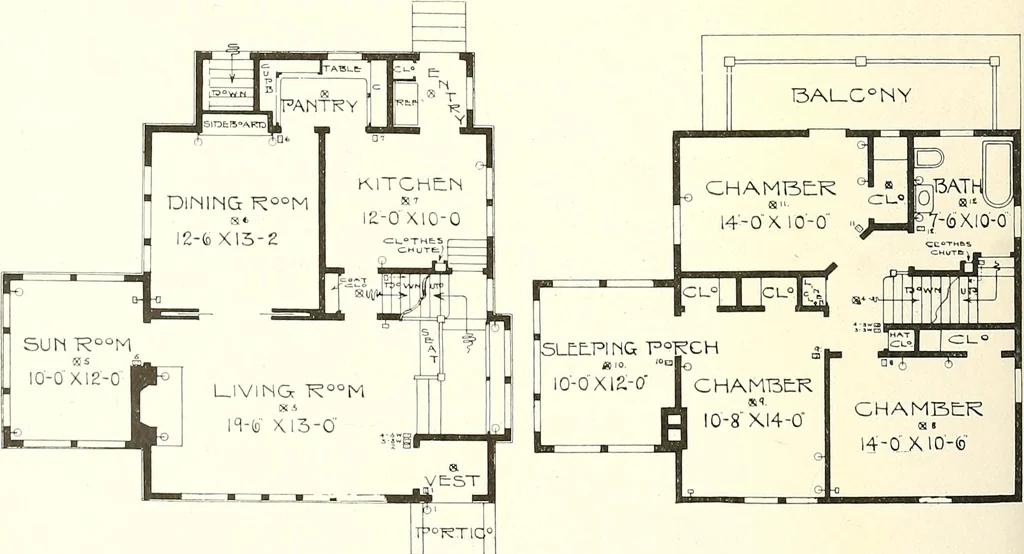
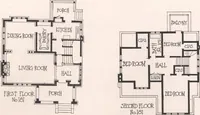
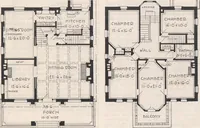
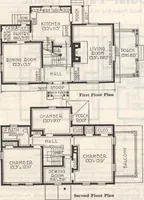
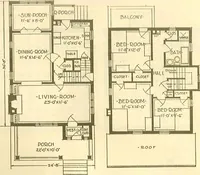
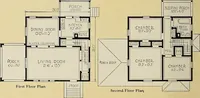
y include every featurethat a housewife has ever desired in the way of convenience. There isreally no necessity for further description of this plan as everything isshown plainly on the two floor plans. The size of the house is 26 feetwide and 28 feet deep over the main part. Full basement, first… … Complete plans and specifications for using Denison Load-Bearing Tile,licensed under Wilson-System Bearing Wall Construction for $50. GLENN L. SAXTON, ARCHITECT. MINNEAPOLIS 2S9
Dwellings · Architecture, Domestic
Internet Archive · Smithsonian Libraries · Public Domain Mark 1.0. Free to use for anything.